Skip to content
Casa Lagartija

Gallery

The house, the land around it, and a little of Sámara. Select any photo to see it larger.

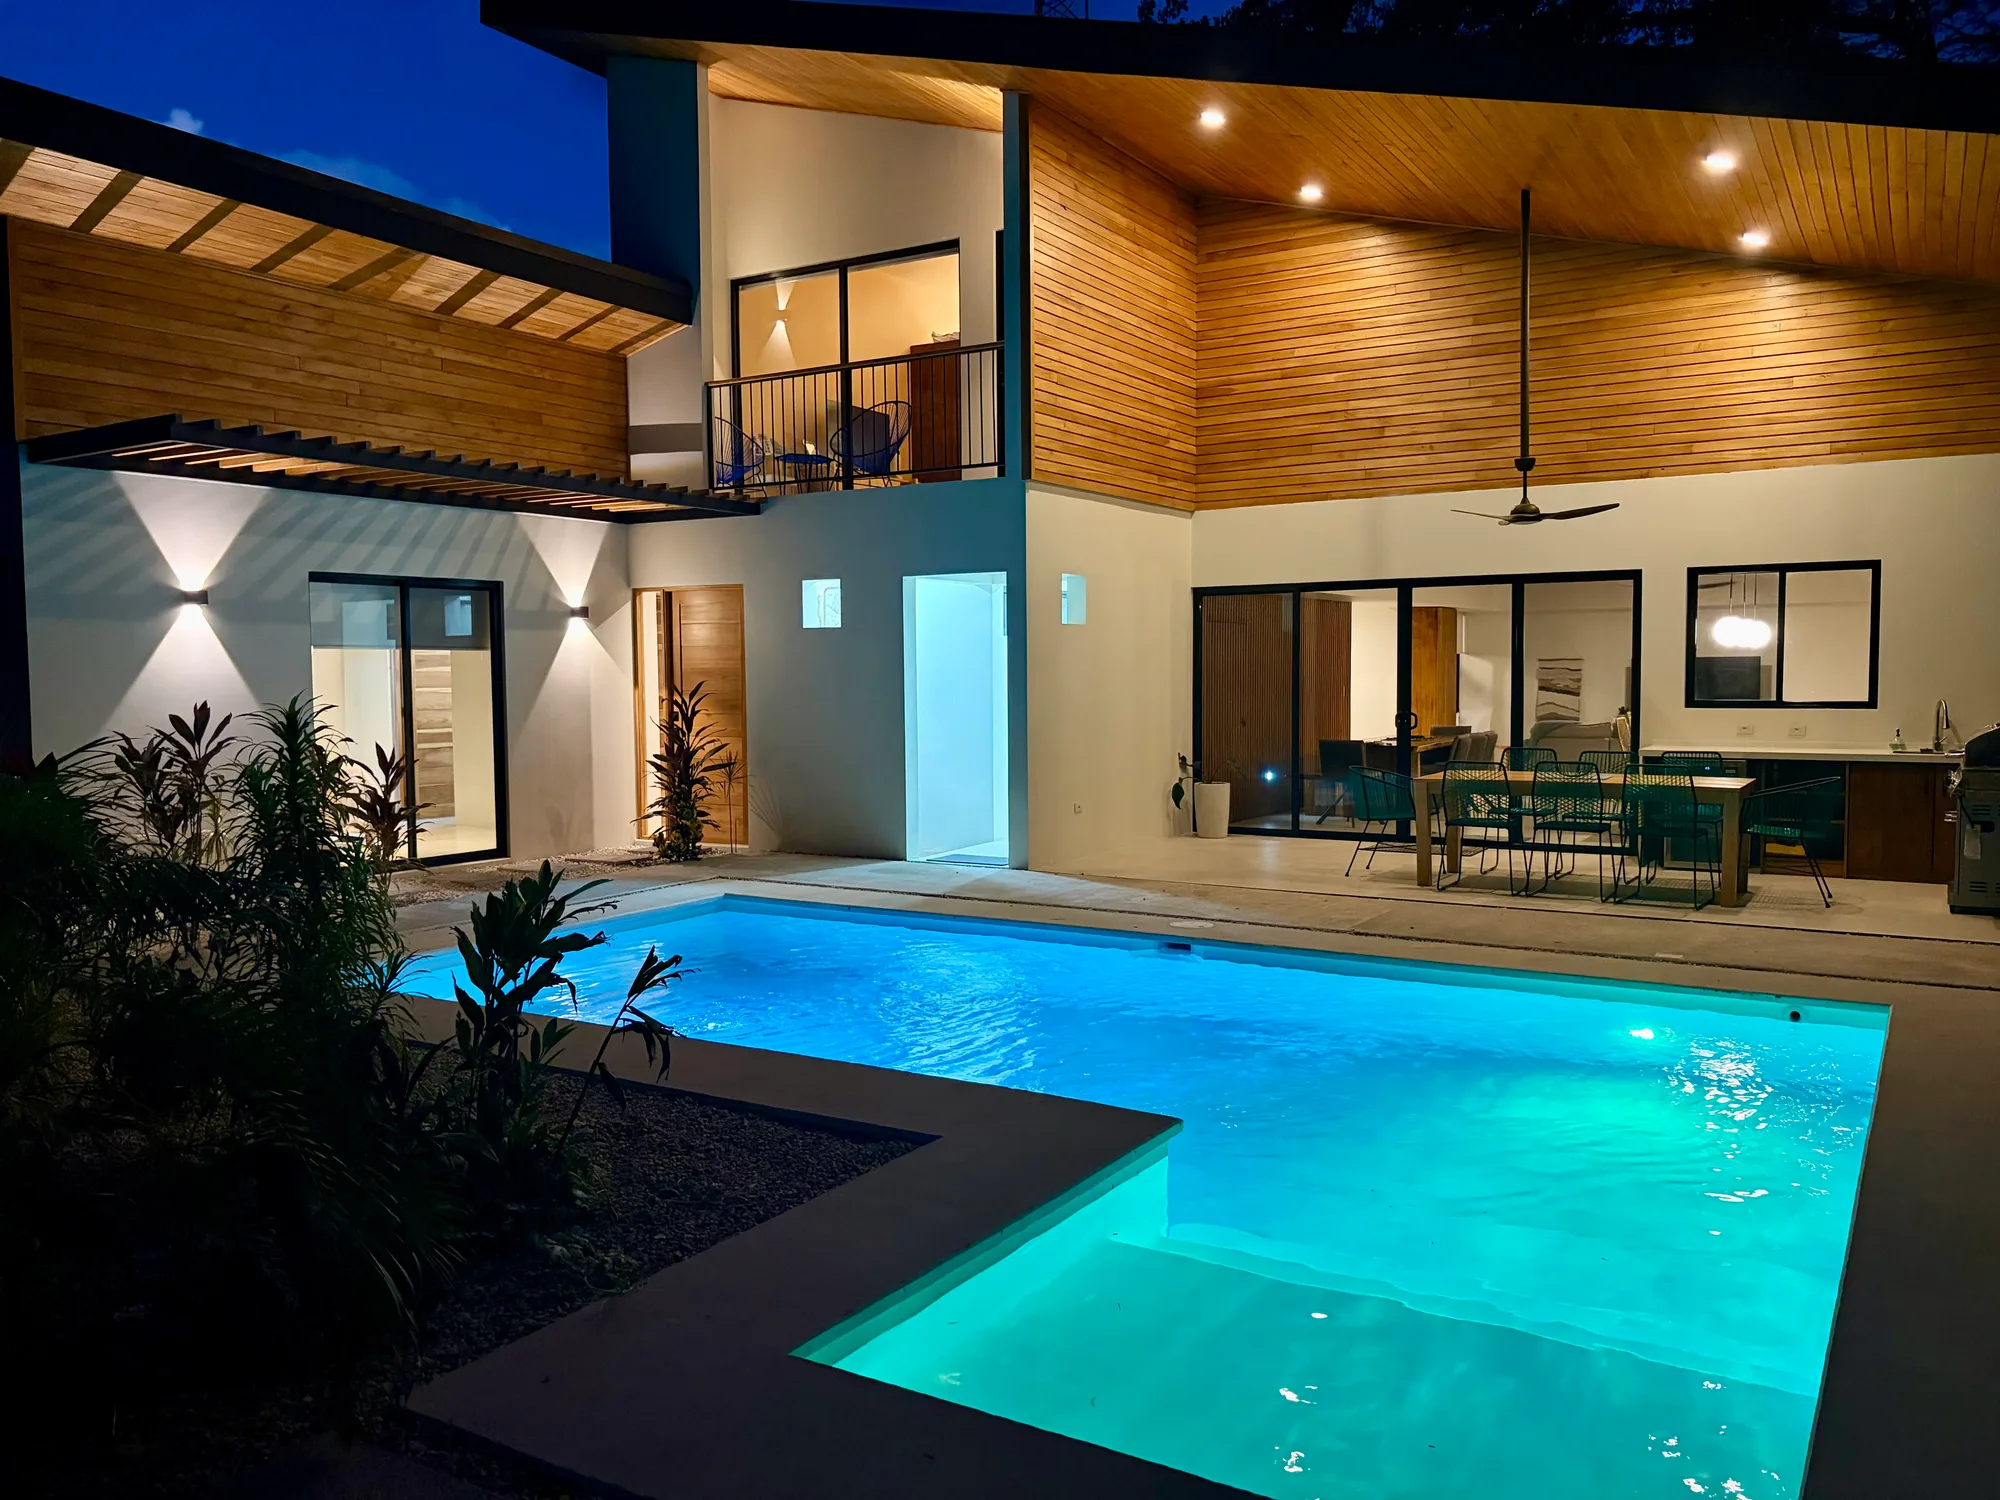
Casa Lagartija illuminated beside the pool at night
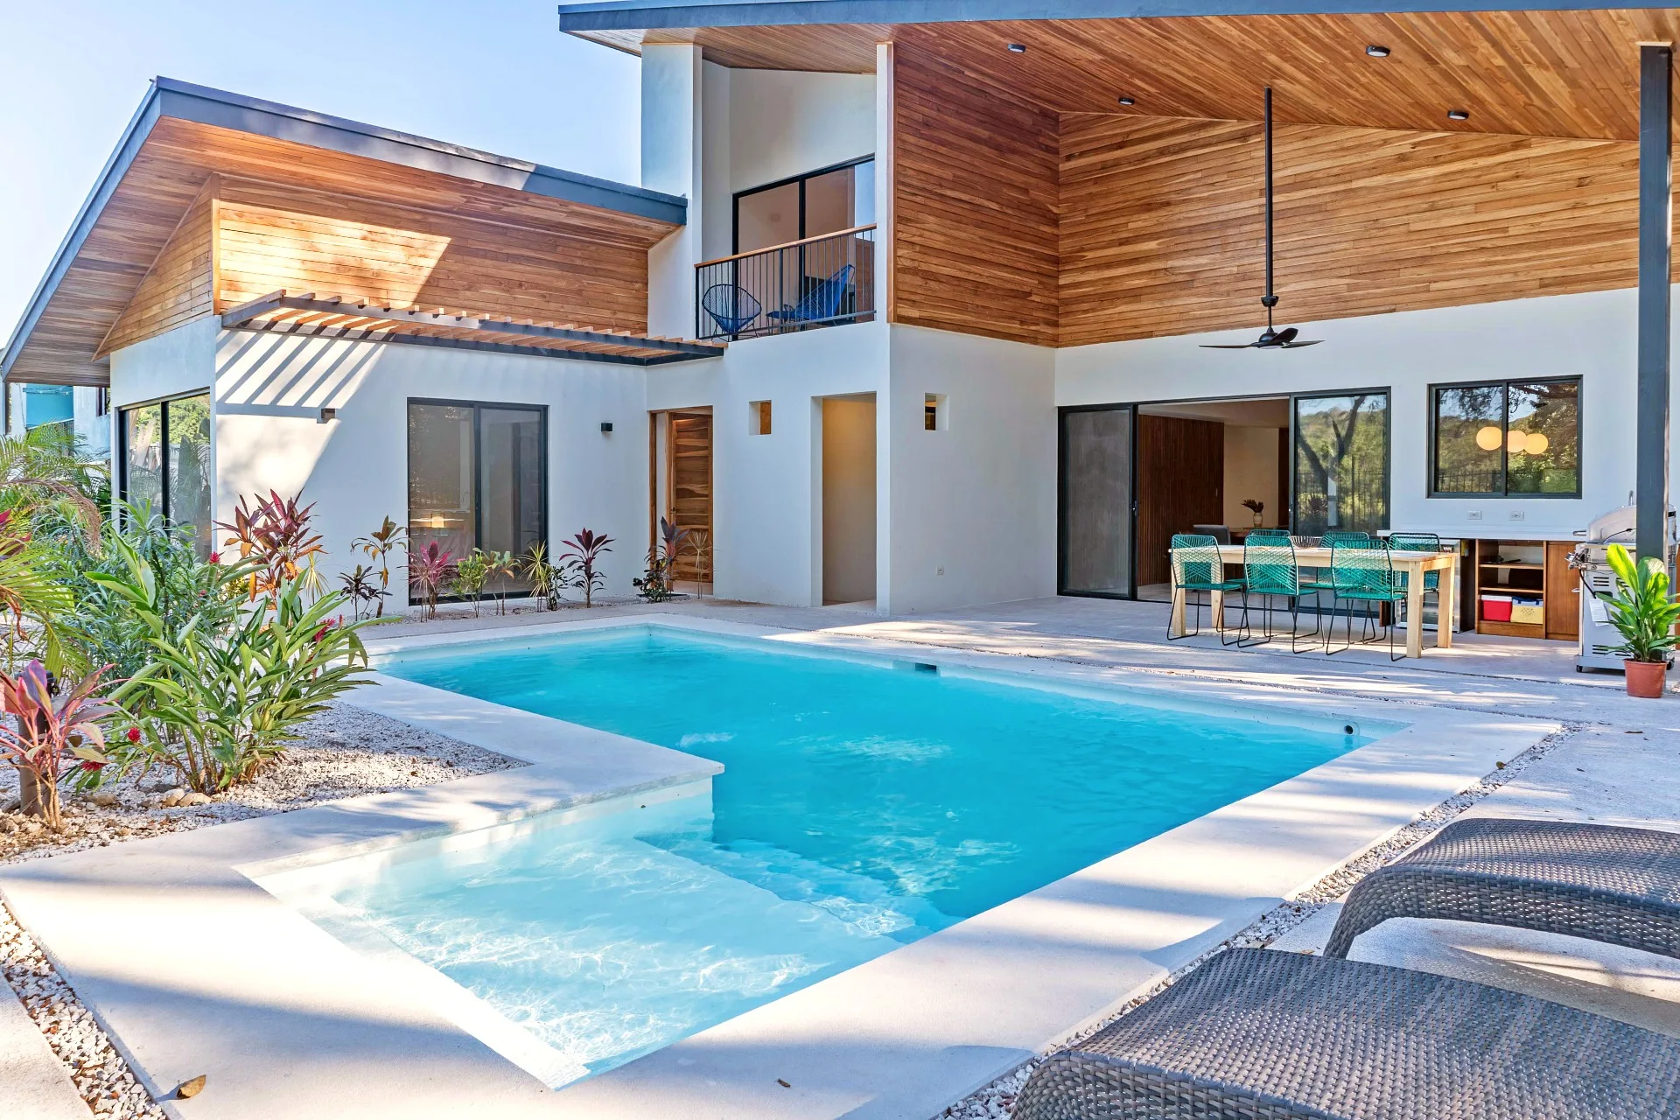
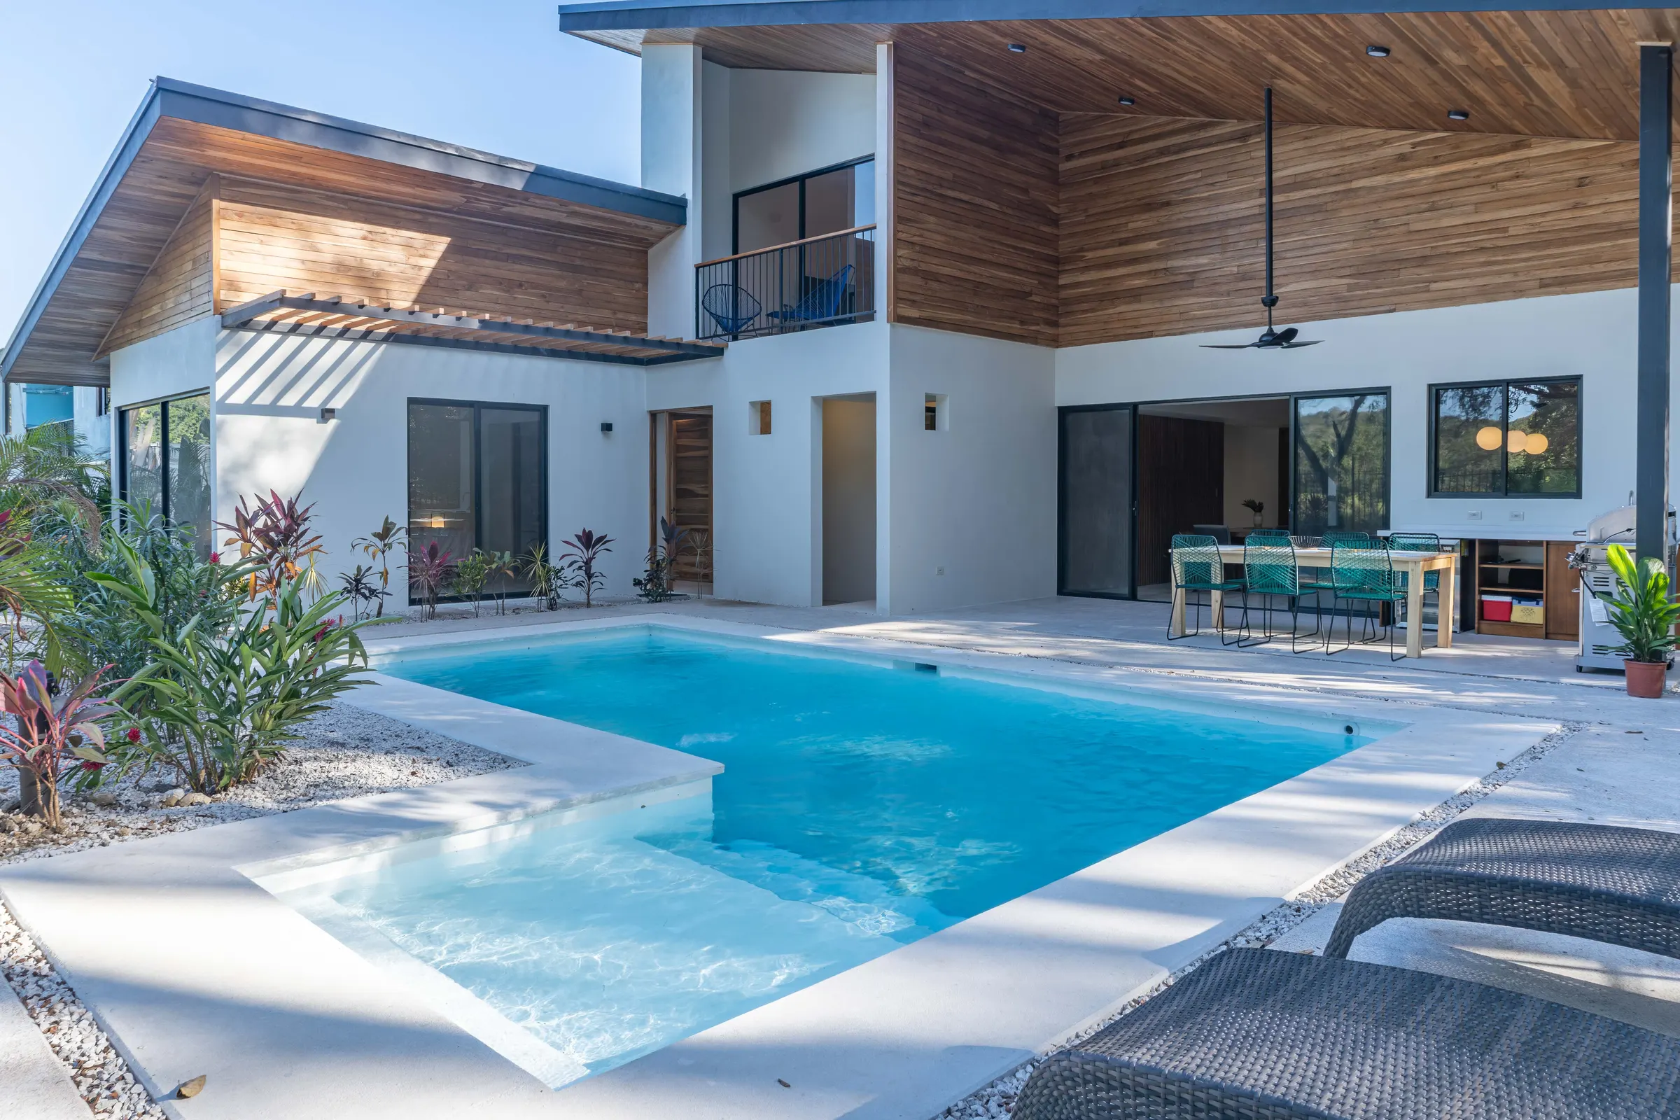
  • Casa Lagartija viewed from the pool, with the modern home, tropical landscaping and mountains beyond
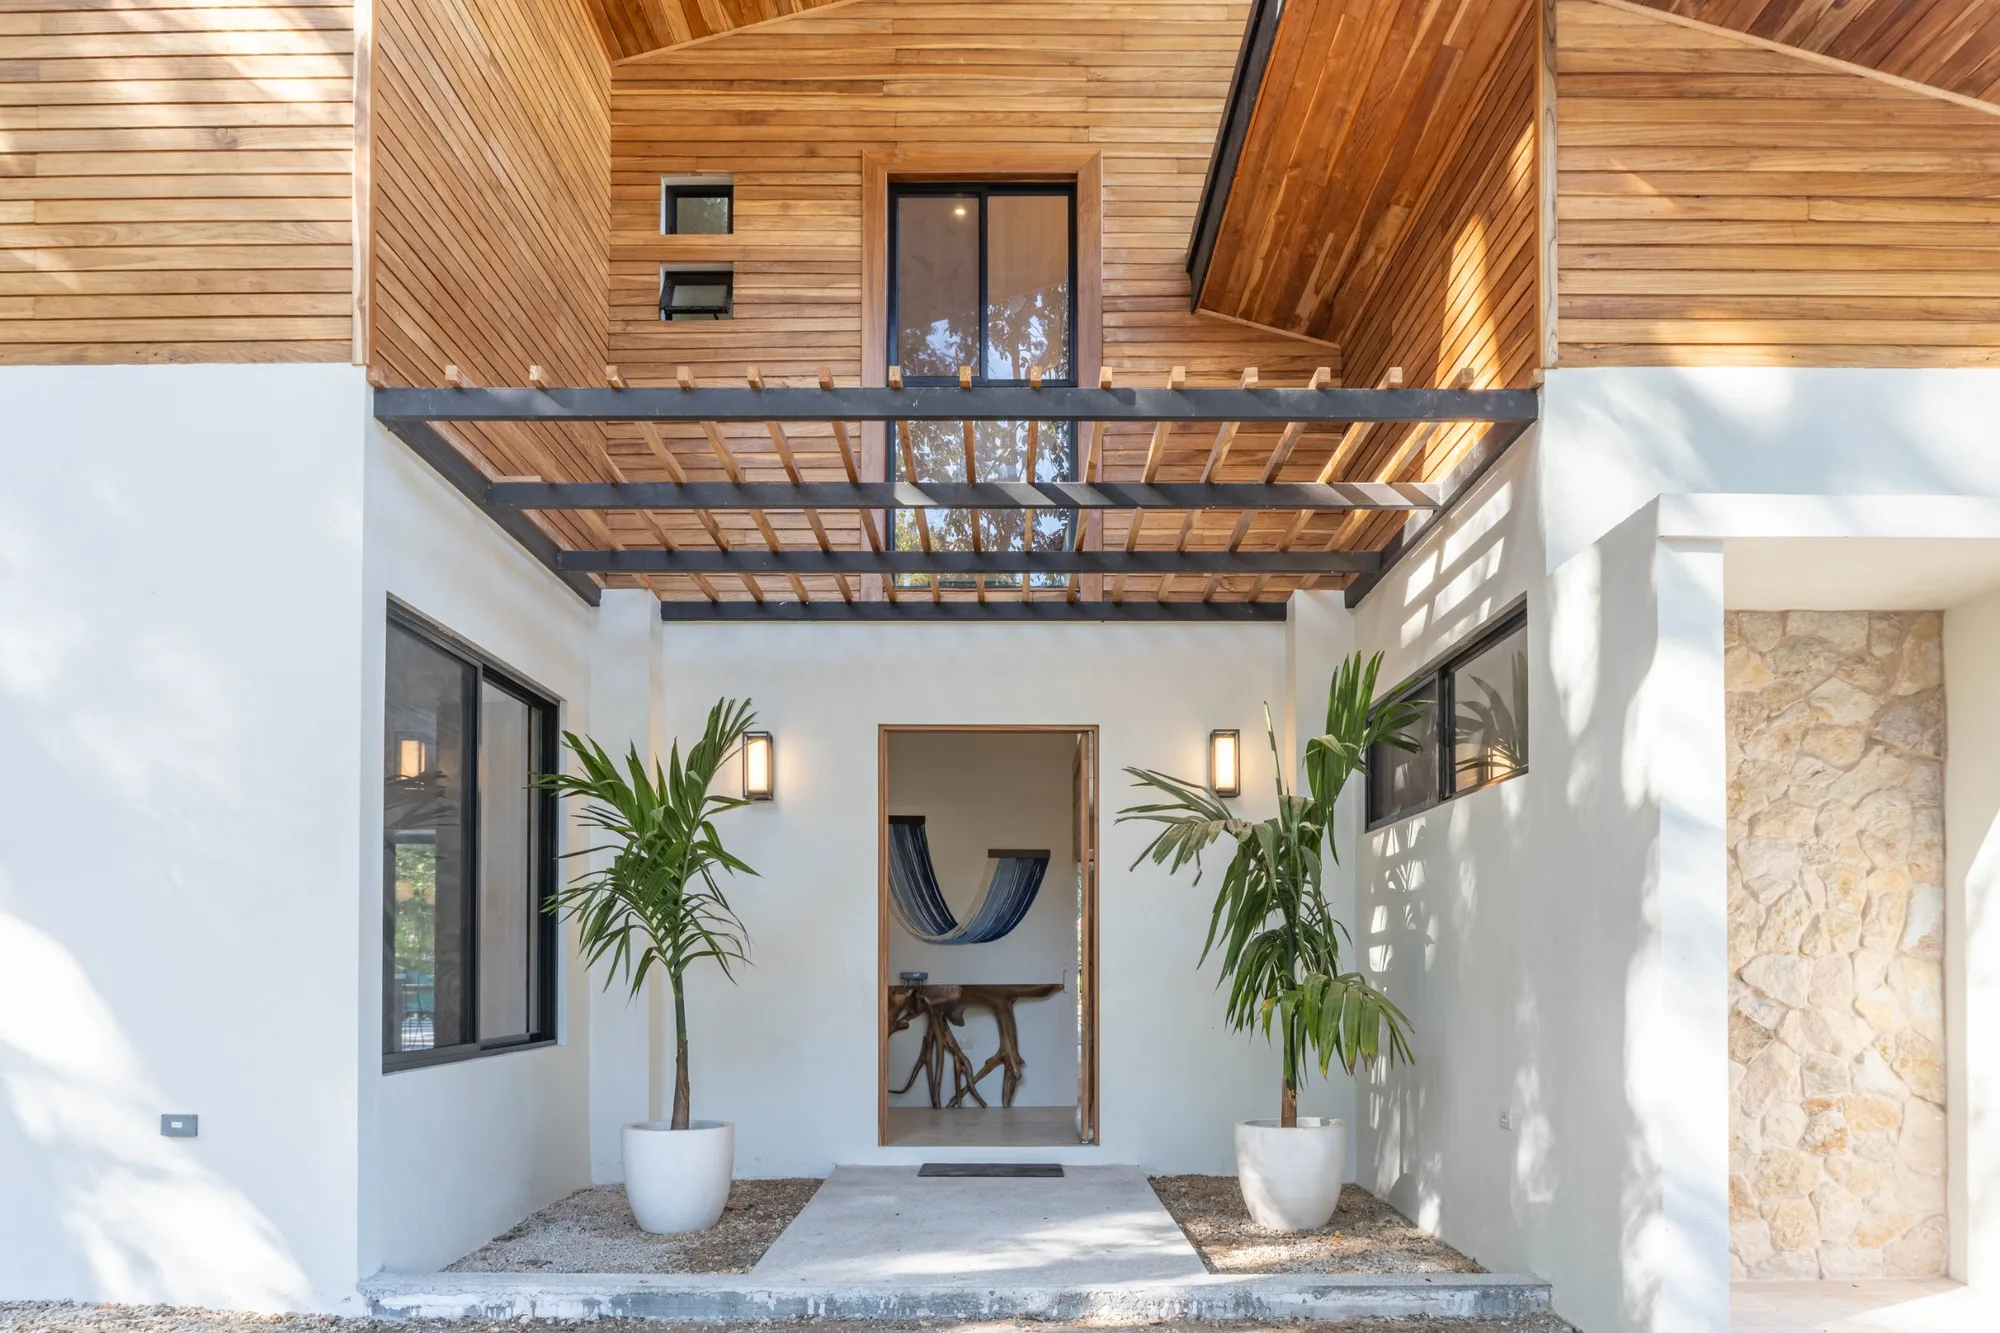
  • Front entry of Casa Lagartija: teak siding, a pergola, and potted palms either side of the open door
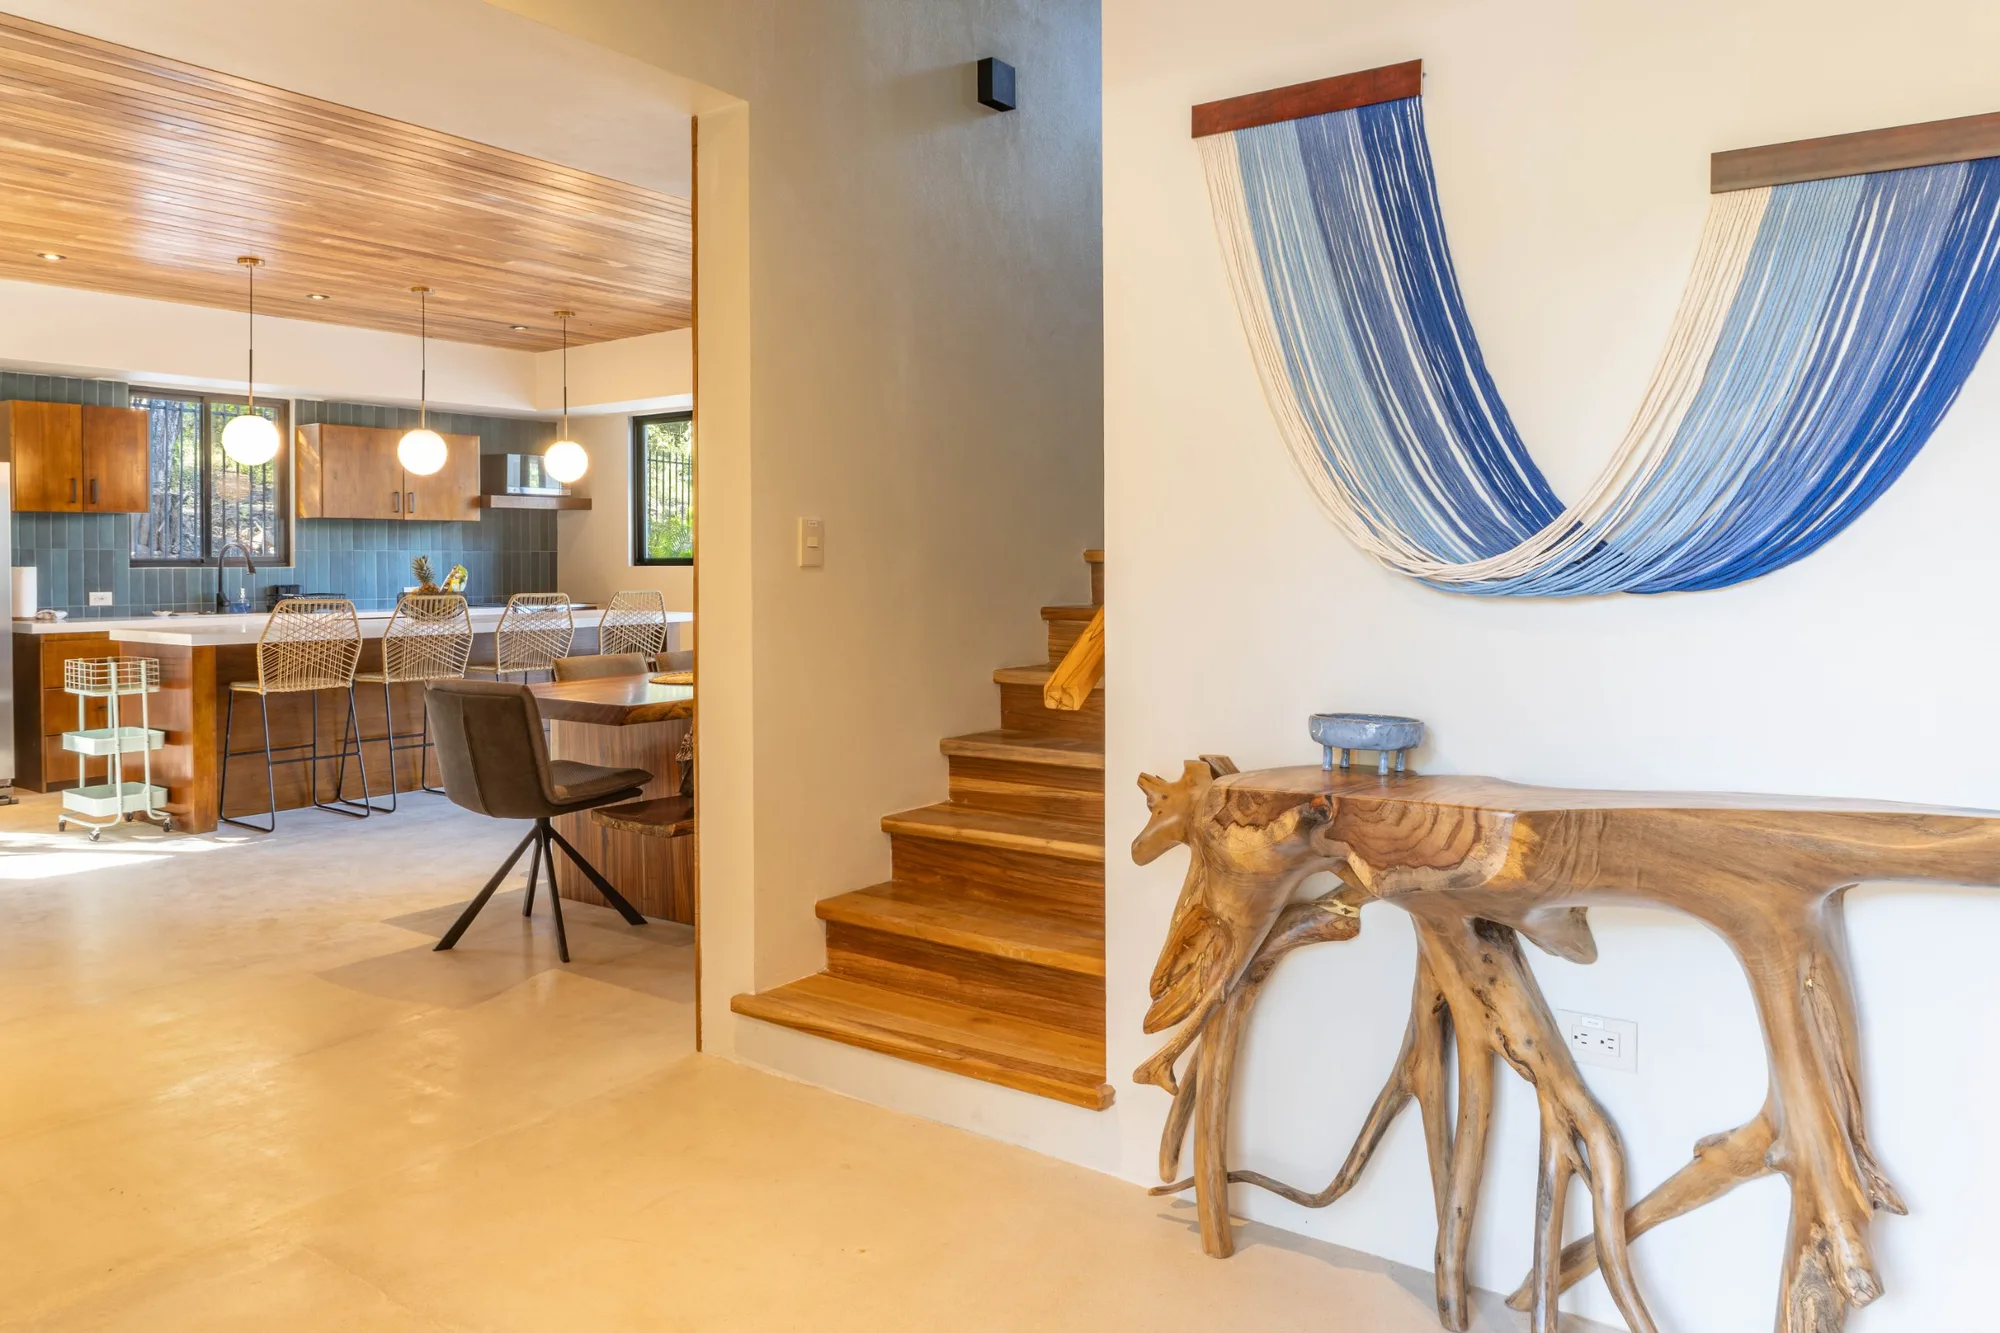
  • Entry hall with a carved root console and woven wall hanging, the teak staircase leading upstairs, and the kitchen beyond
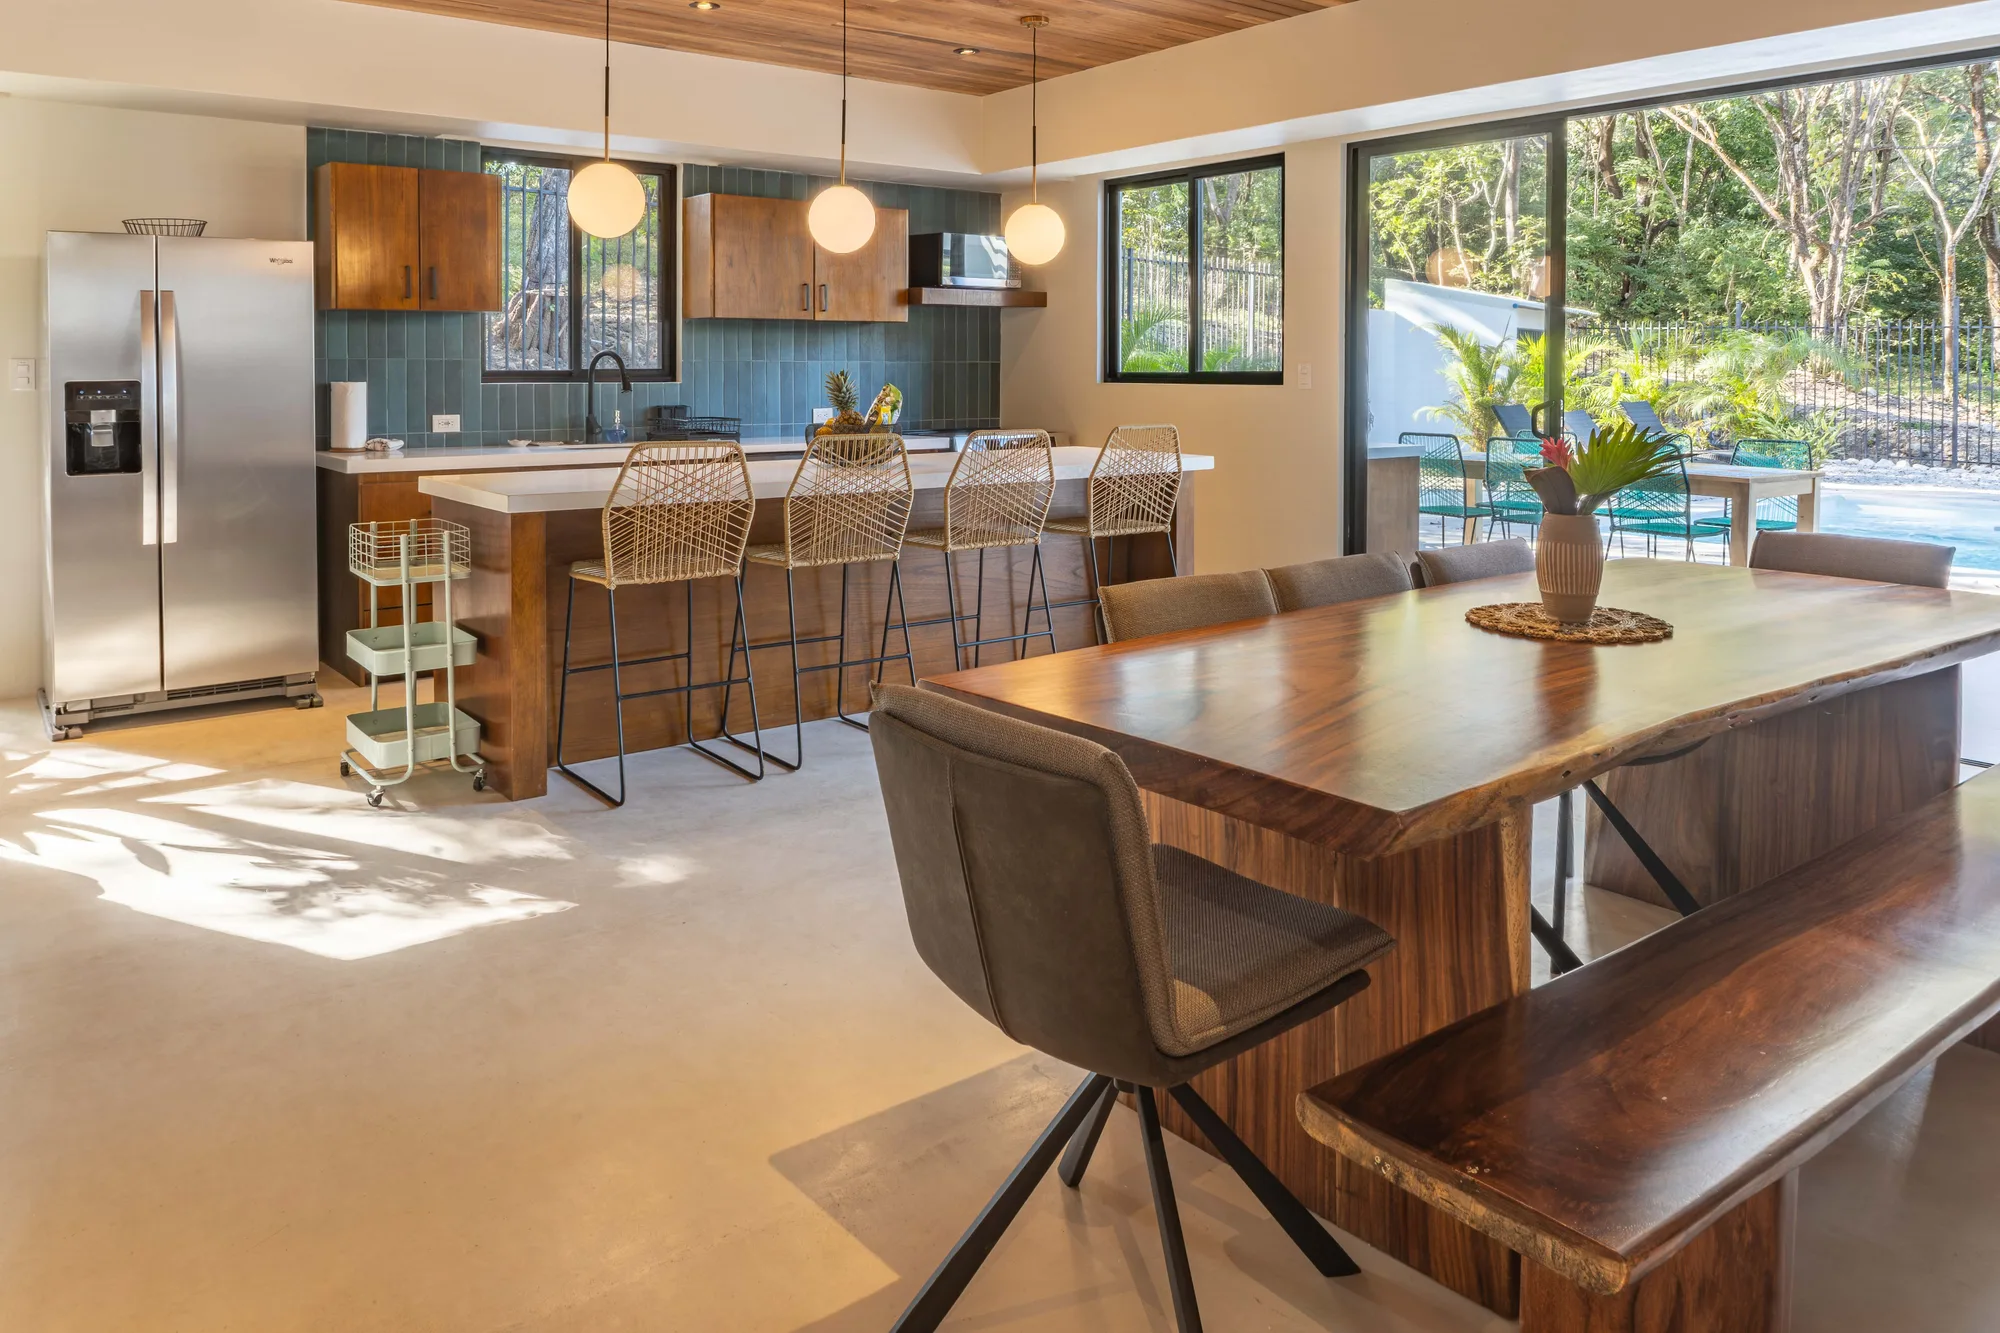
  • Open kitchen and dining area flowing into the living room and pool terrace
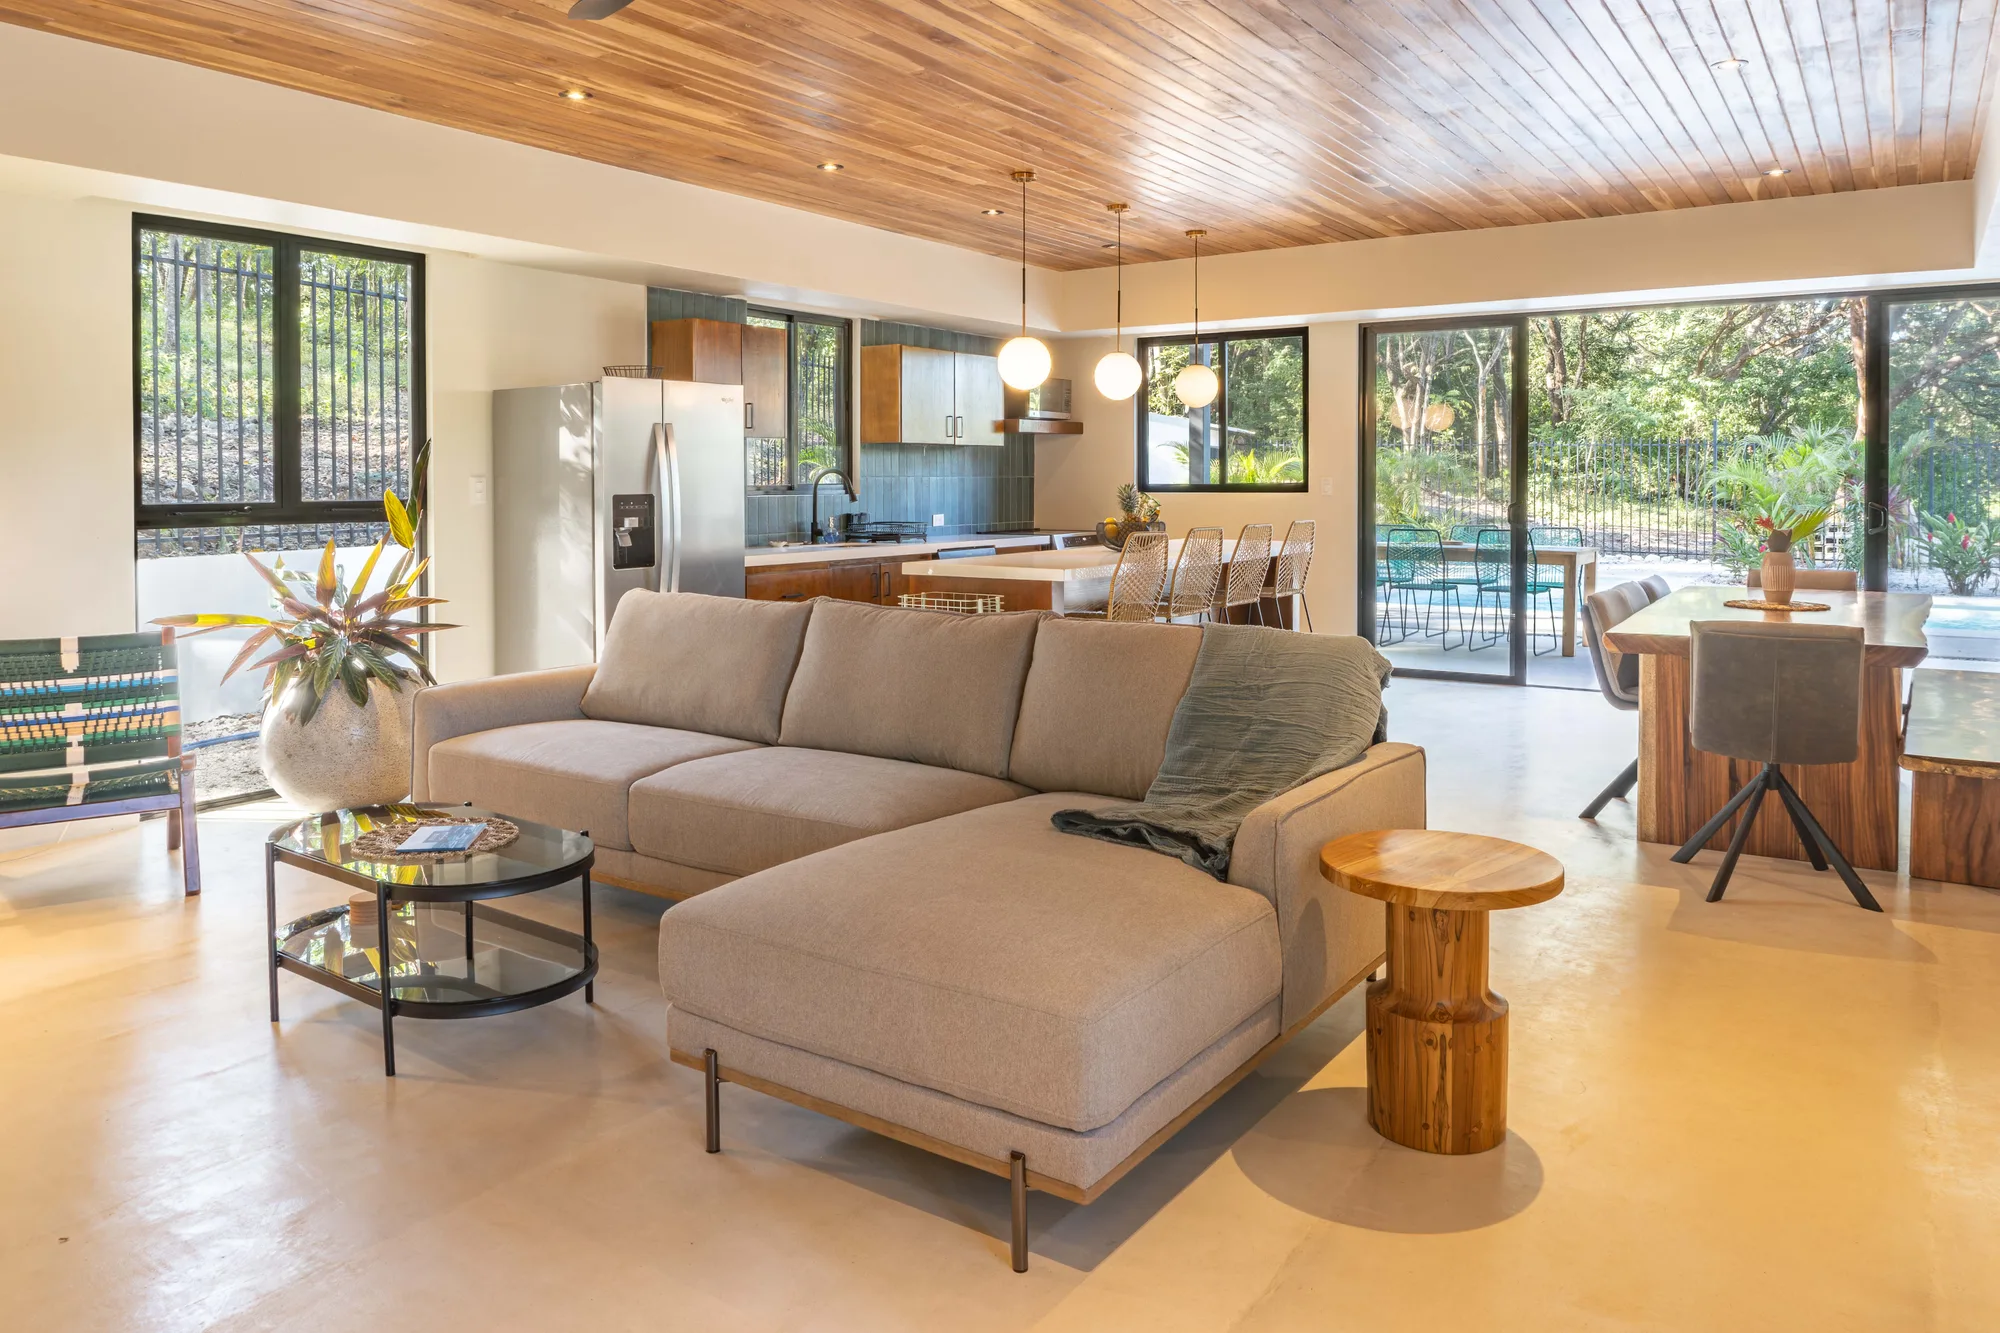
  • Bright living room opening onto the pool terrace
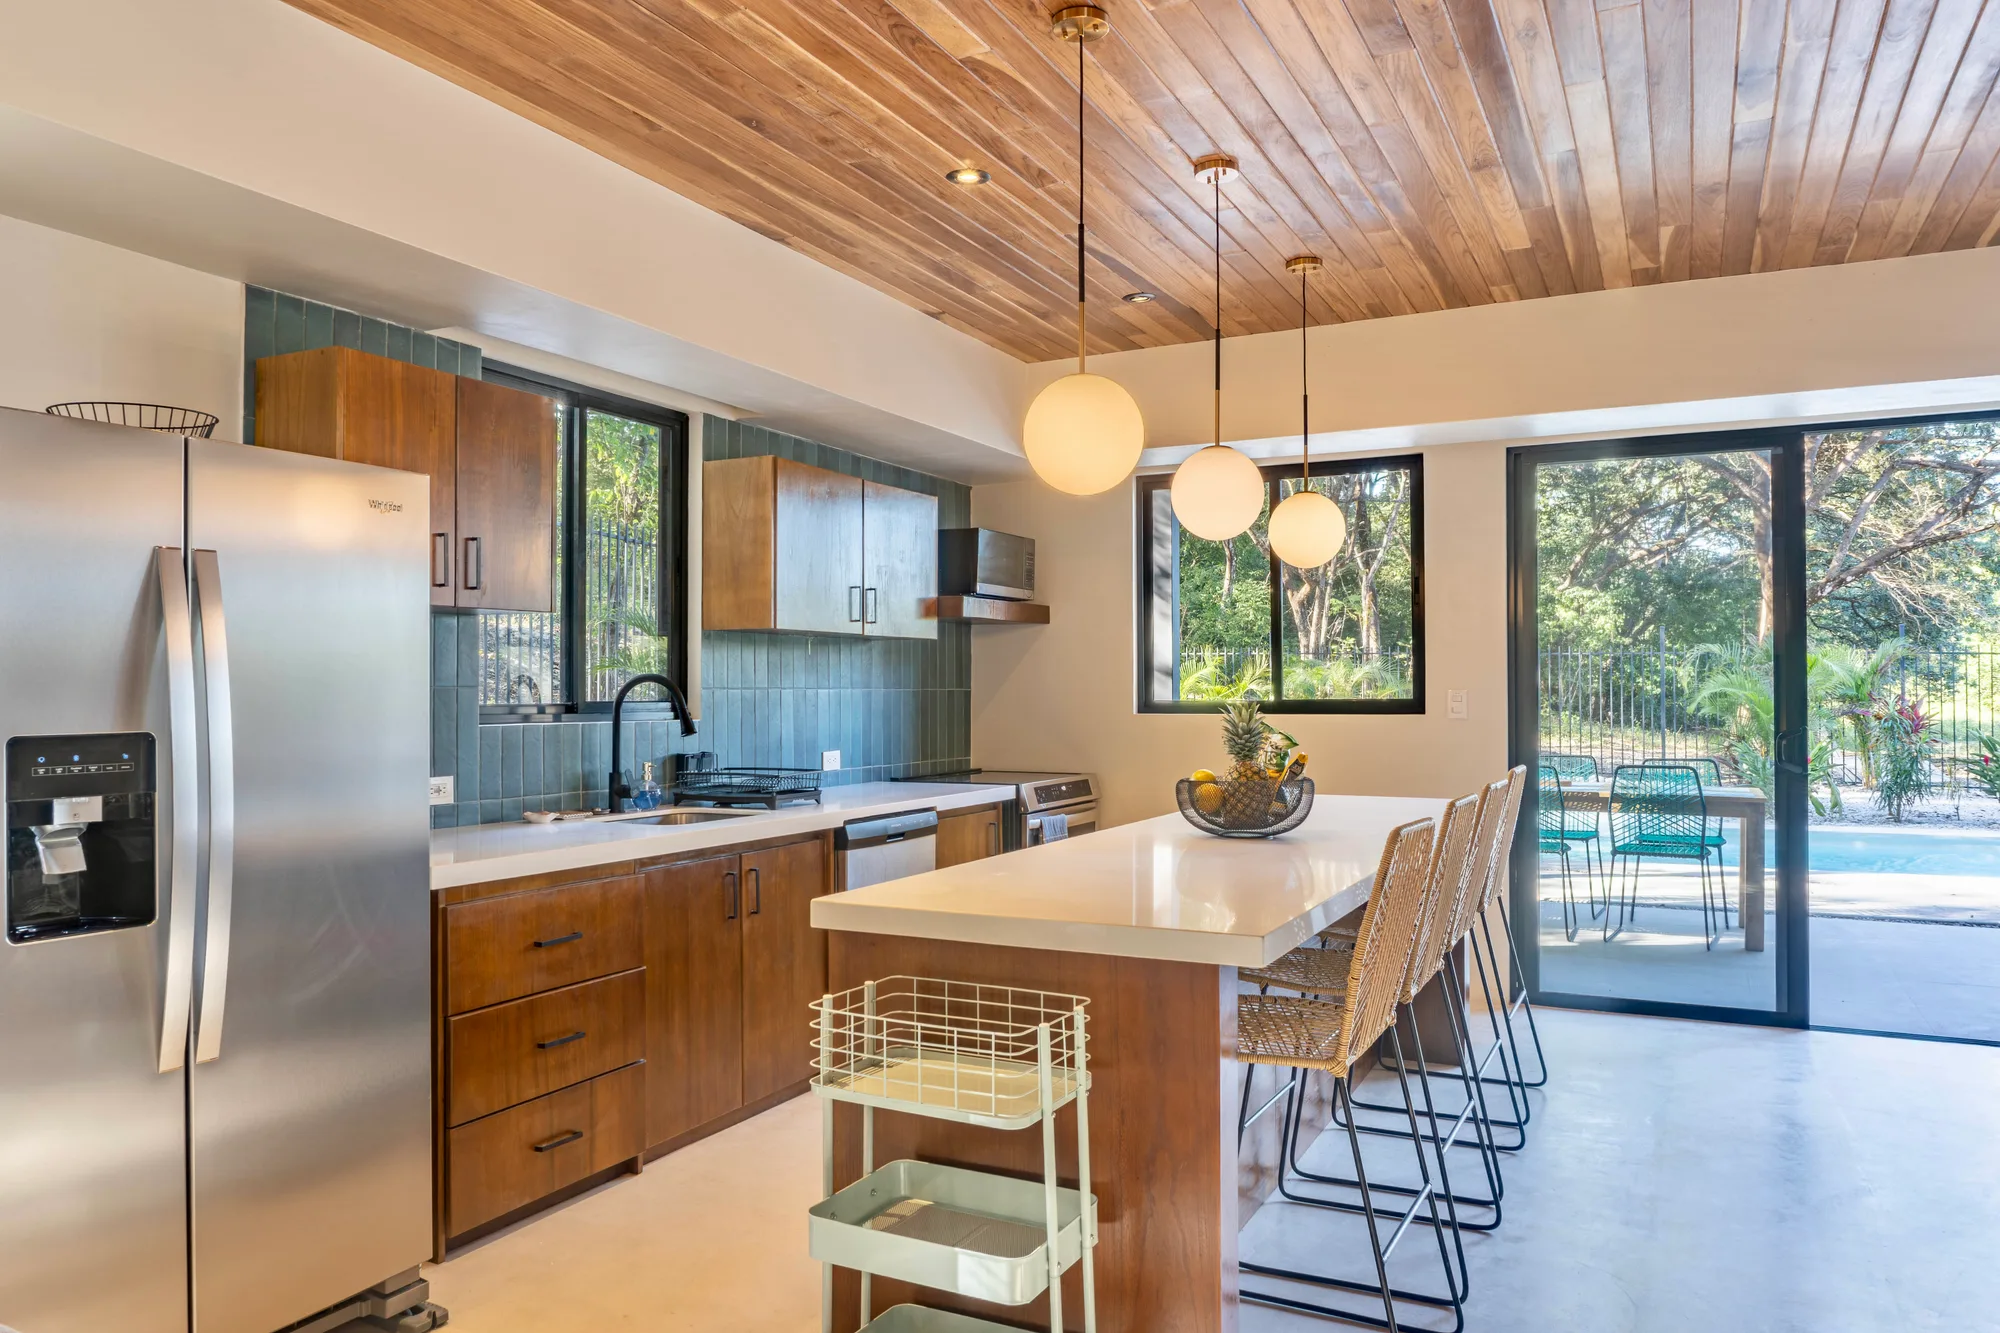
  • Kitchen with wood cabinetry and views toward the terrace
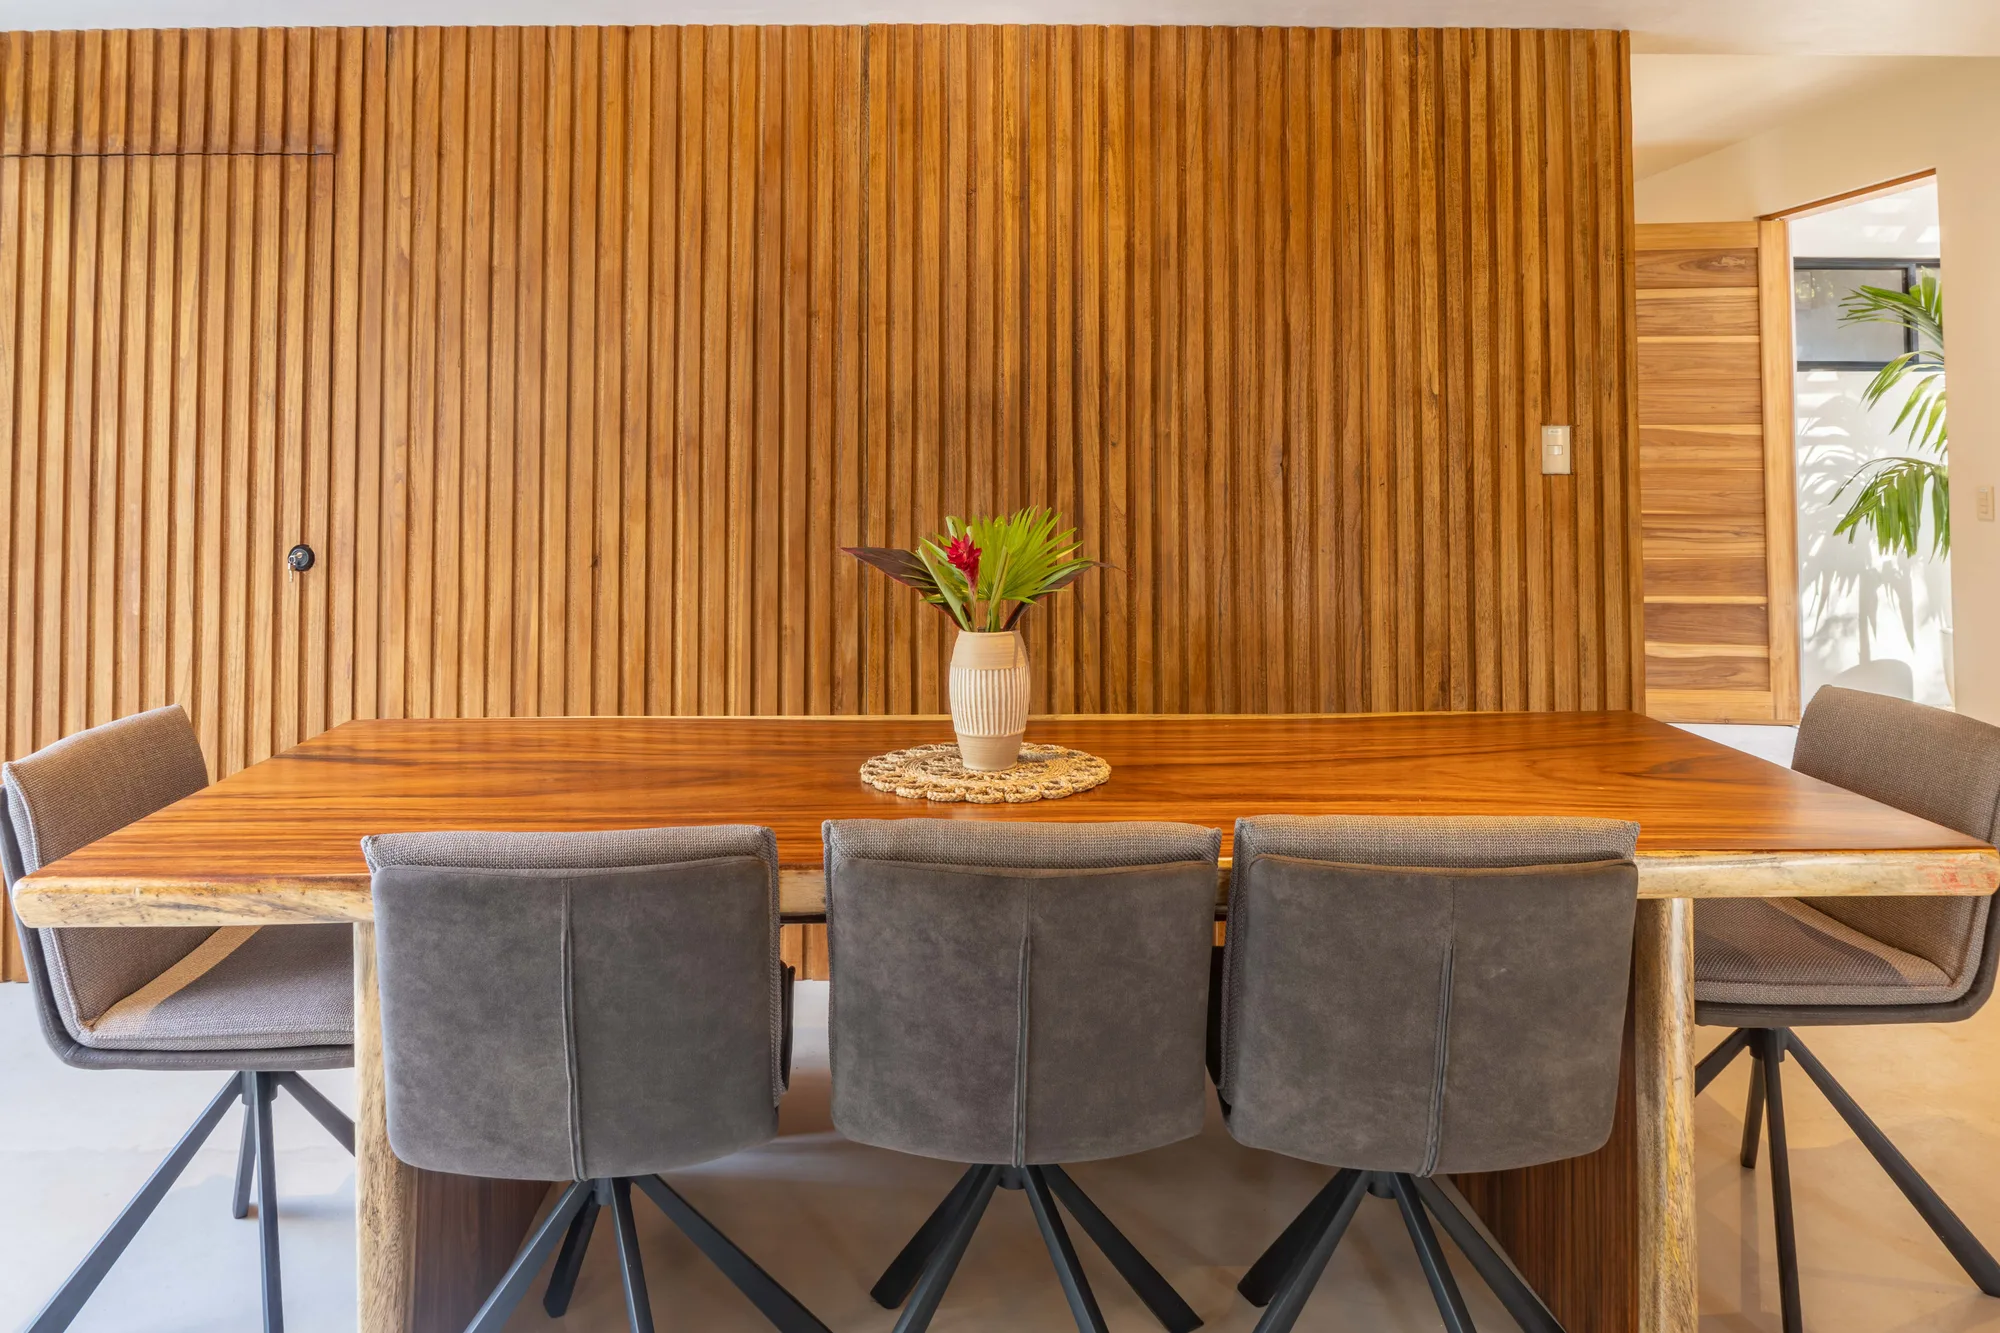
  • Indoor dining area with a custom wood table and garden view
  • Primary bedroom with king bed, artwork and private outdoor access
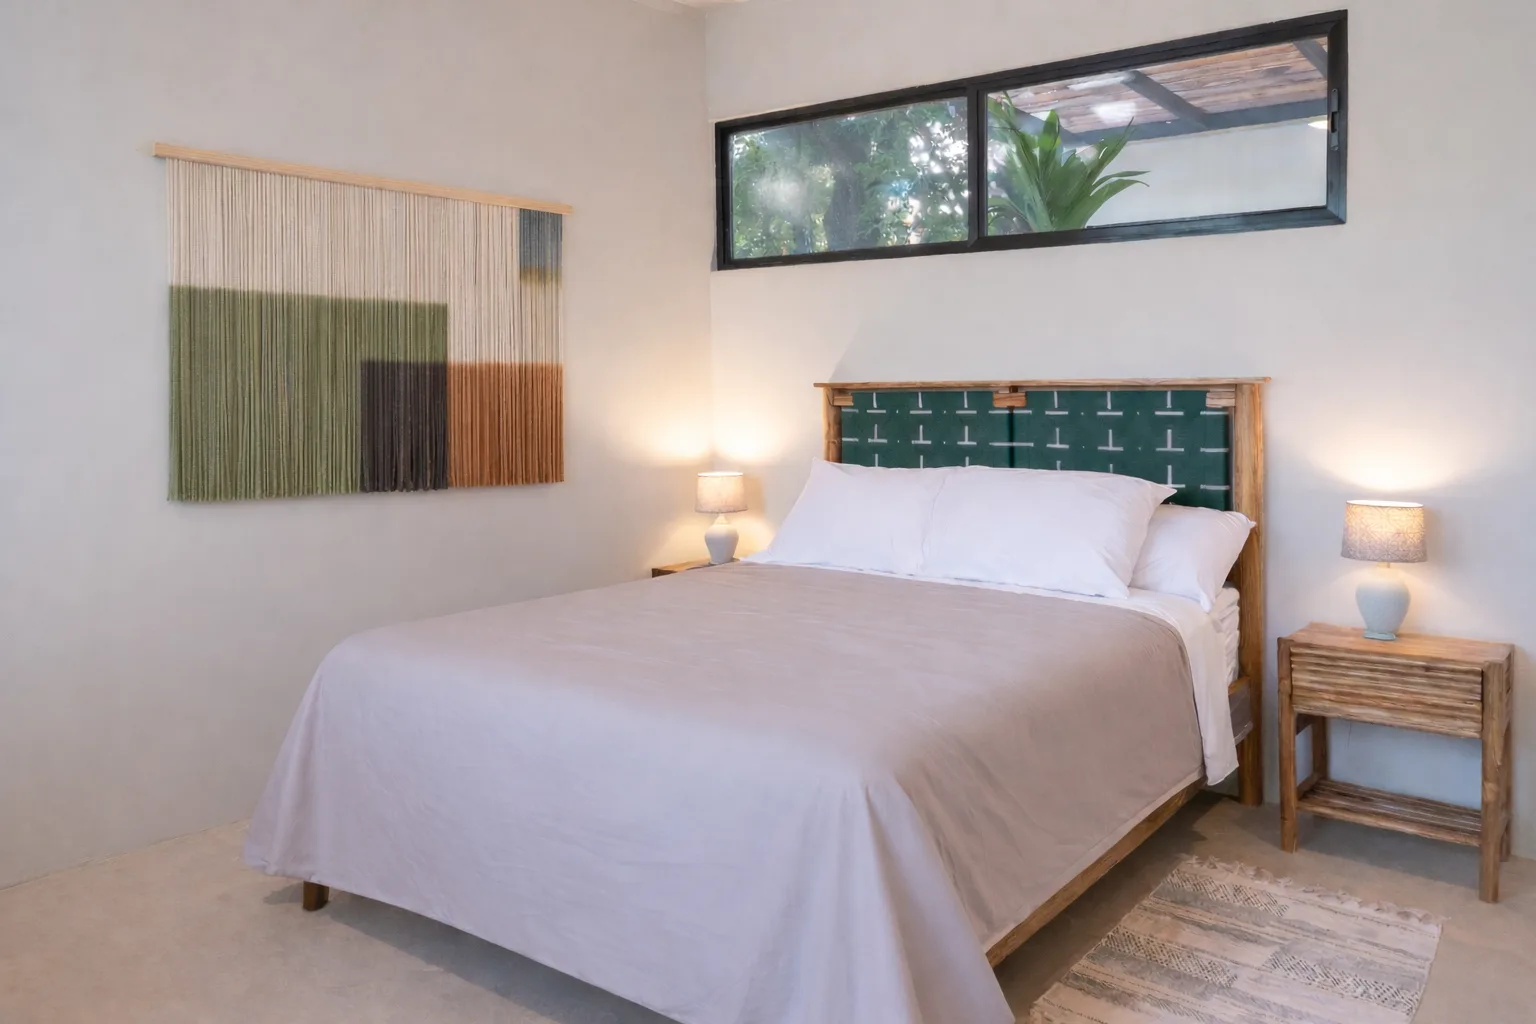
  • Guest bedroom with queen bed and colorful artwork
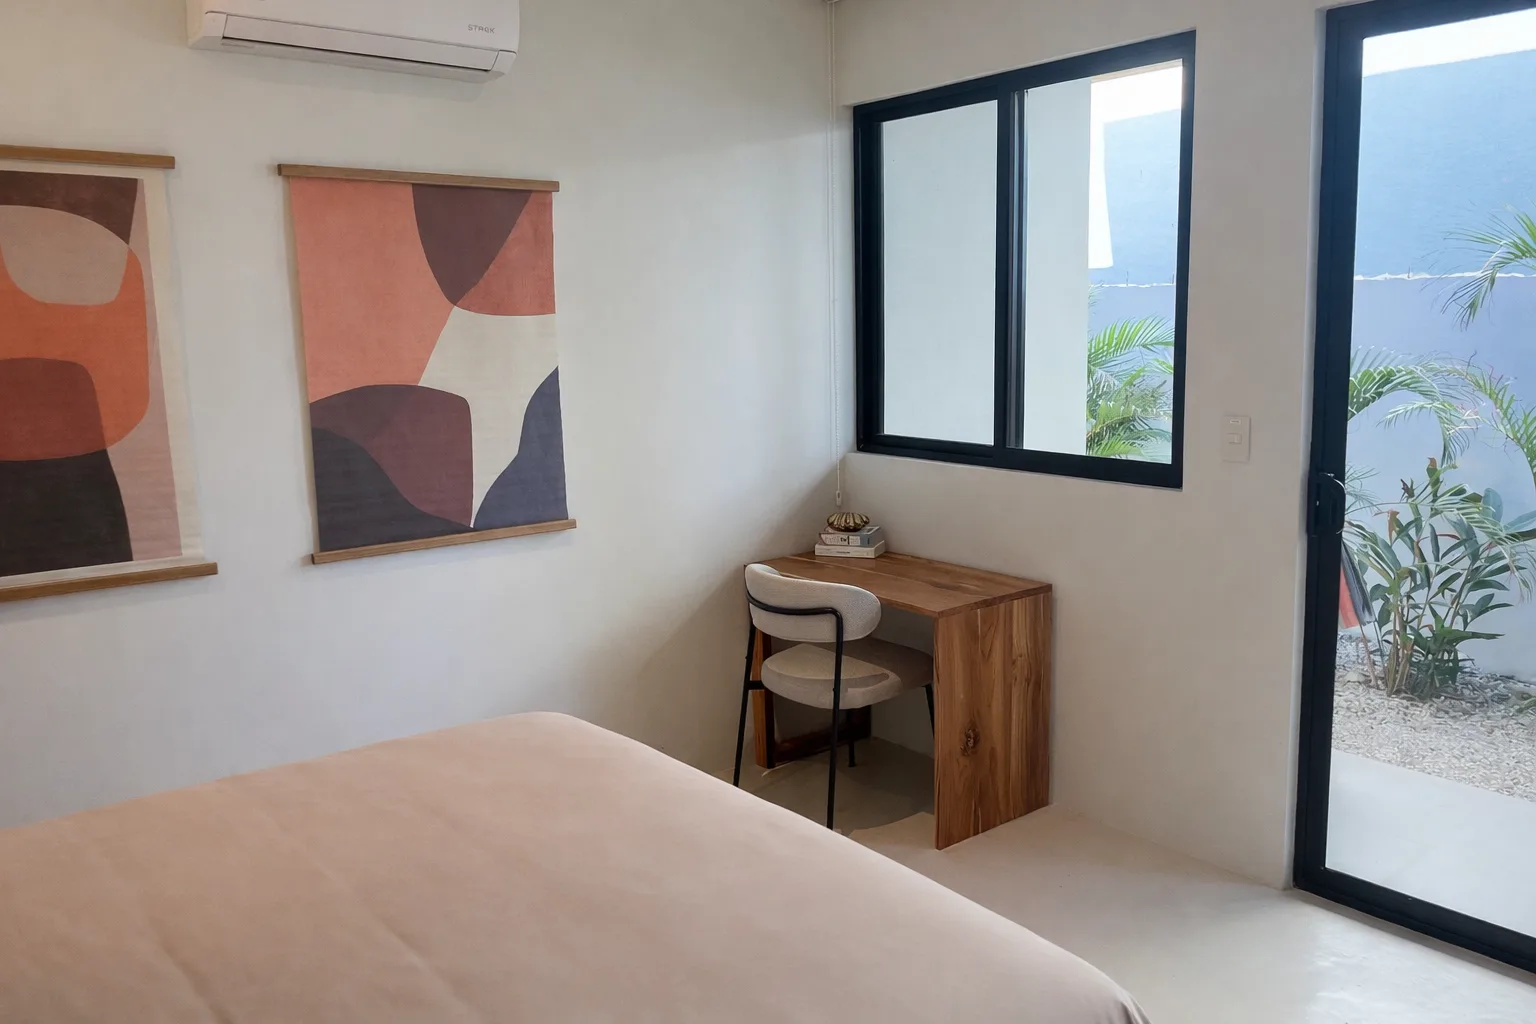
  • Guest bedroom with queen bed, desk and window
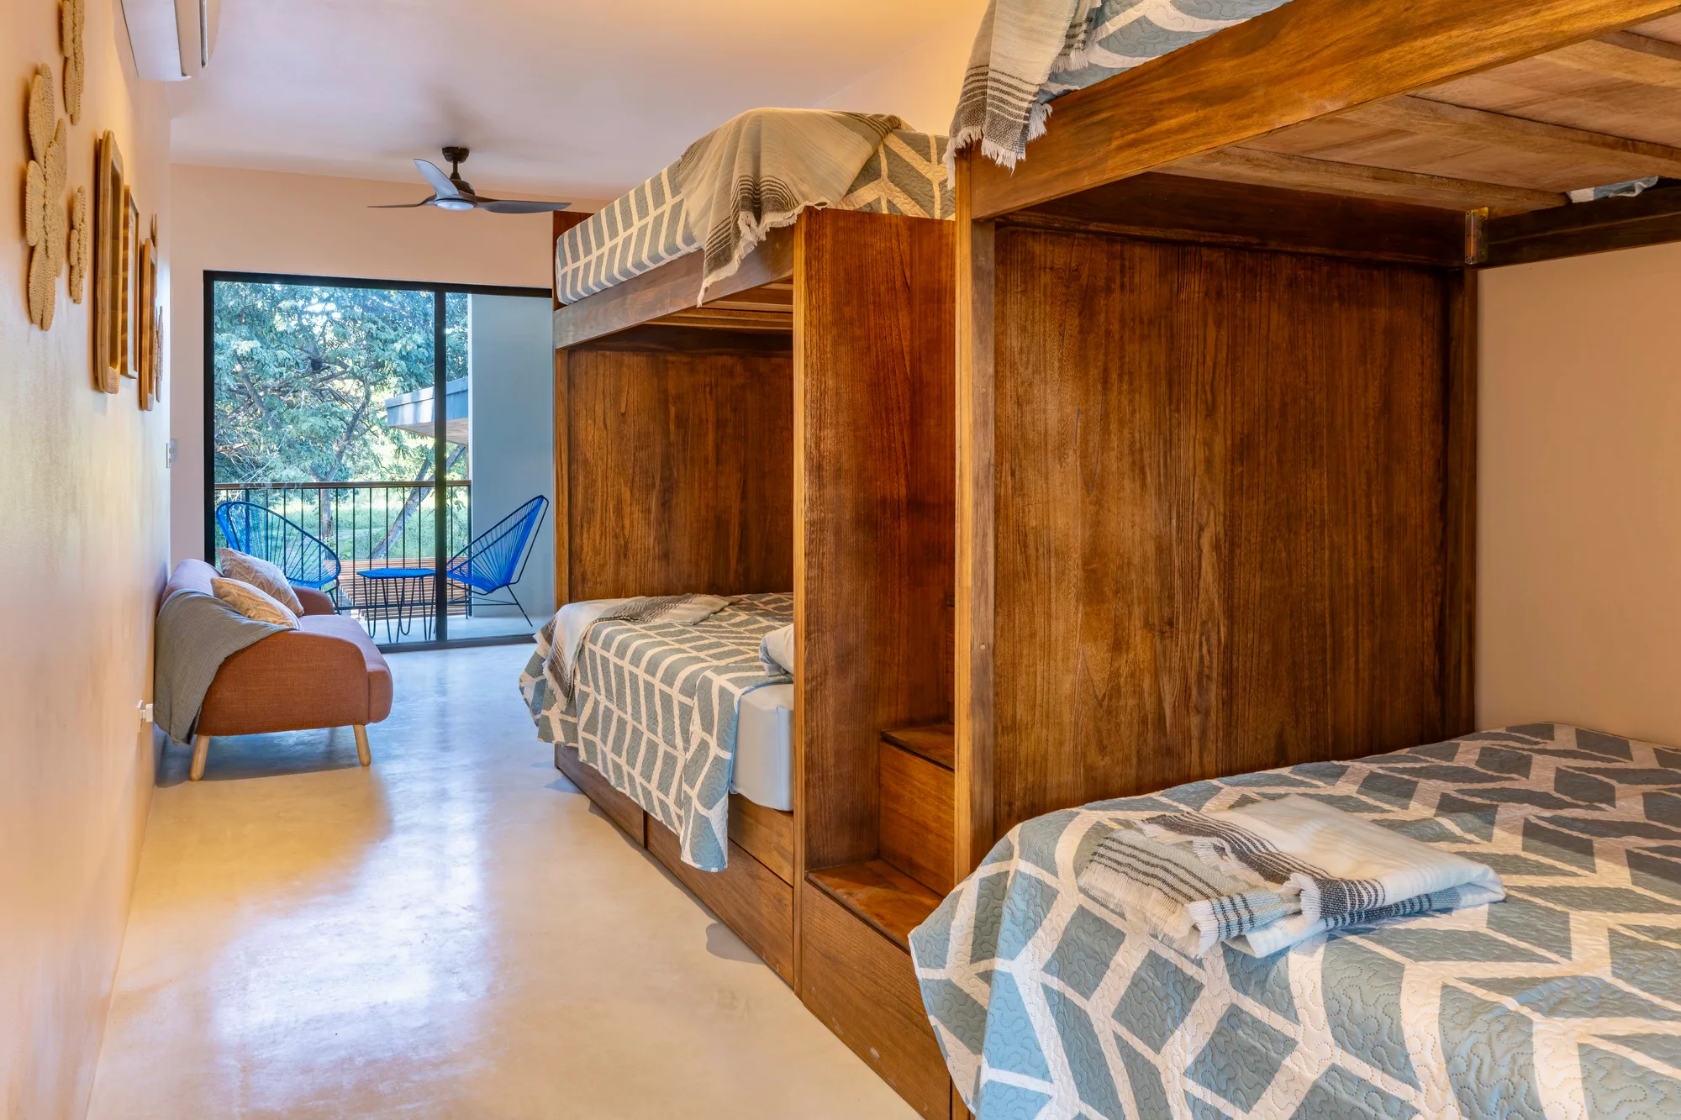
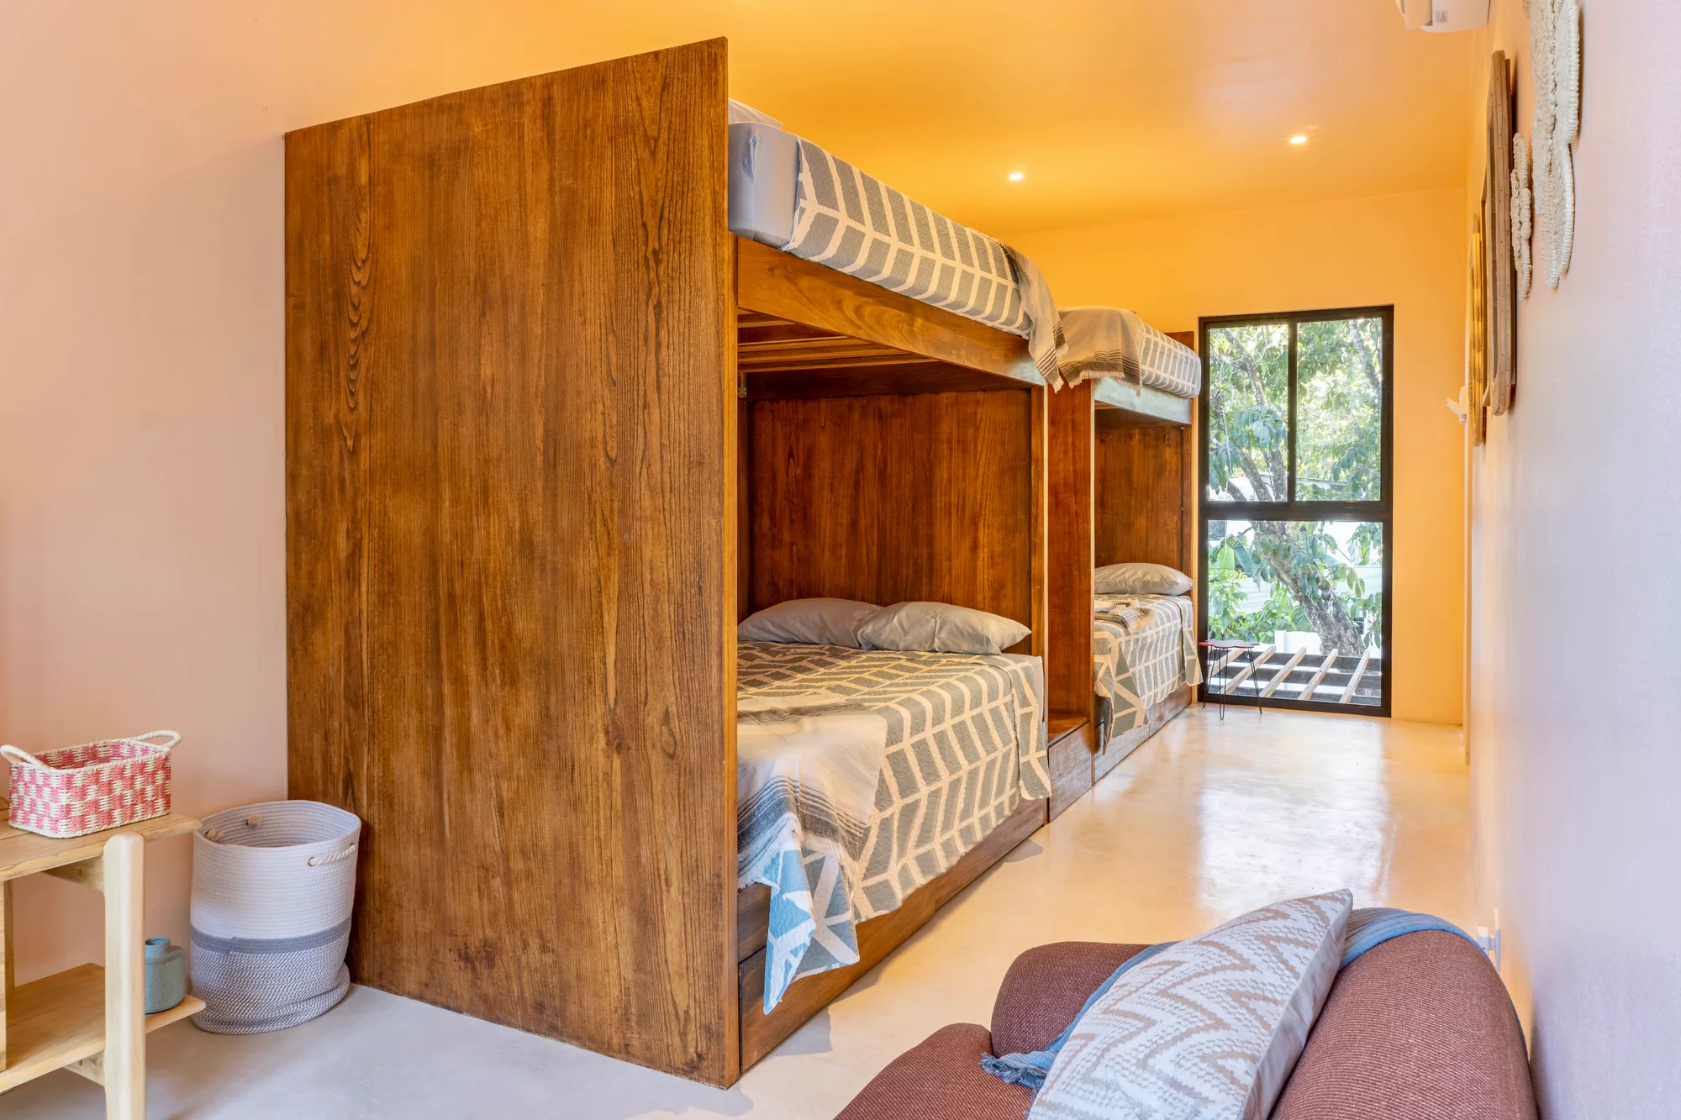
  • Upstairs bunk room with full-size bunk beds and wood cabinetry
  • Full-size bunk beds in the upstairs bunk room
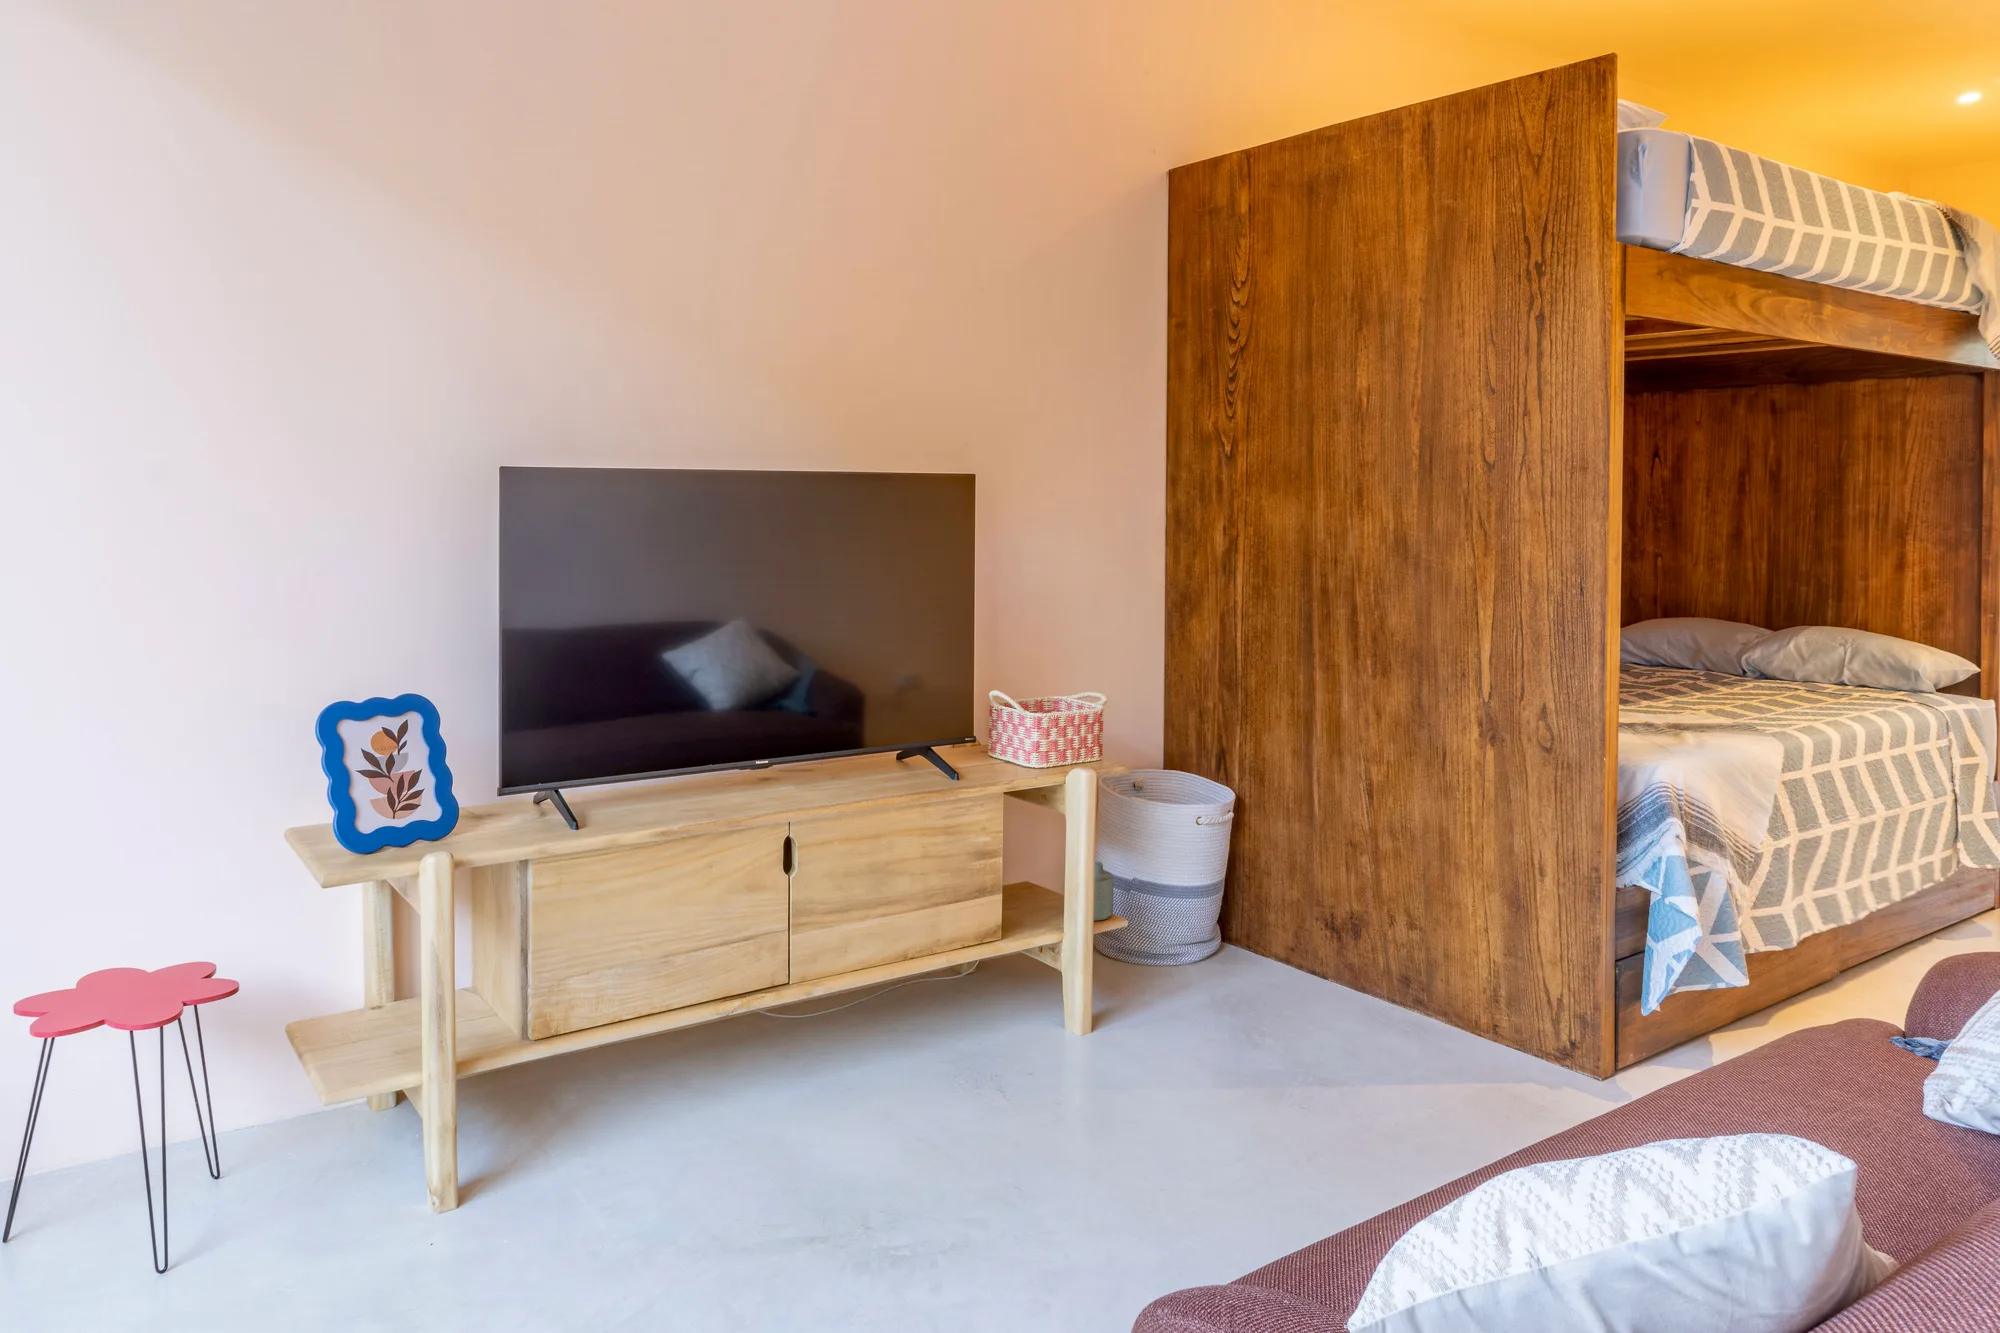
  • Sitting area and TV in the upstairs bunk room
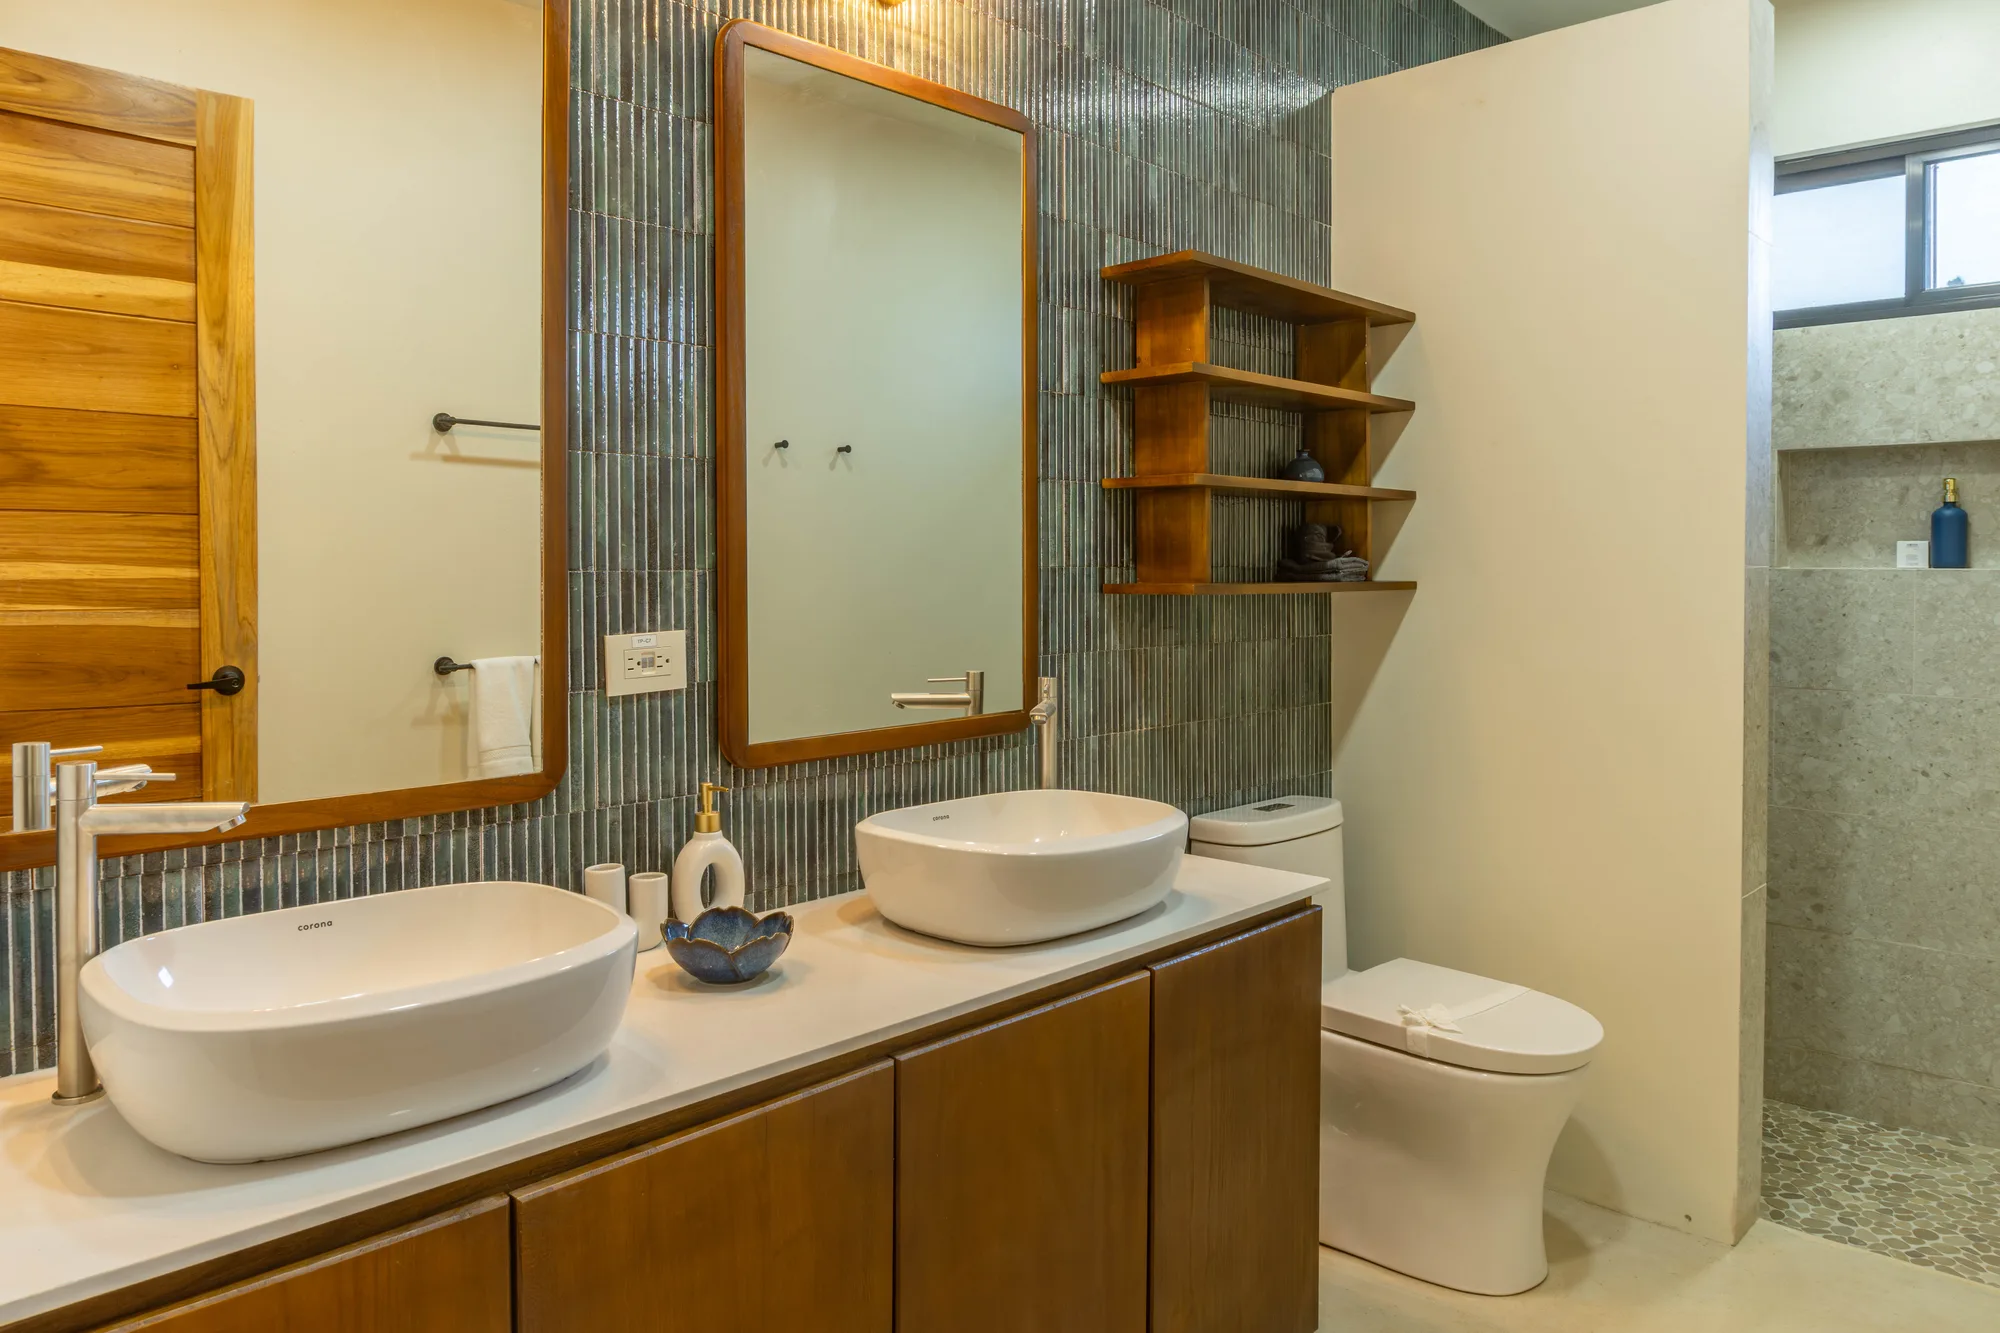
  • Stone-finished bathroom with vanity and shower
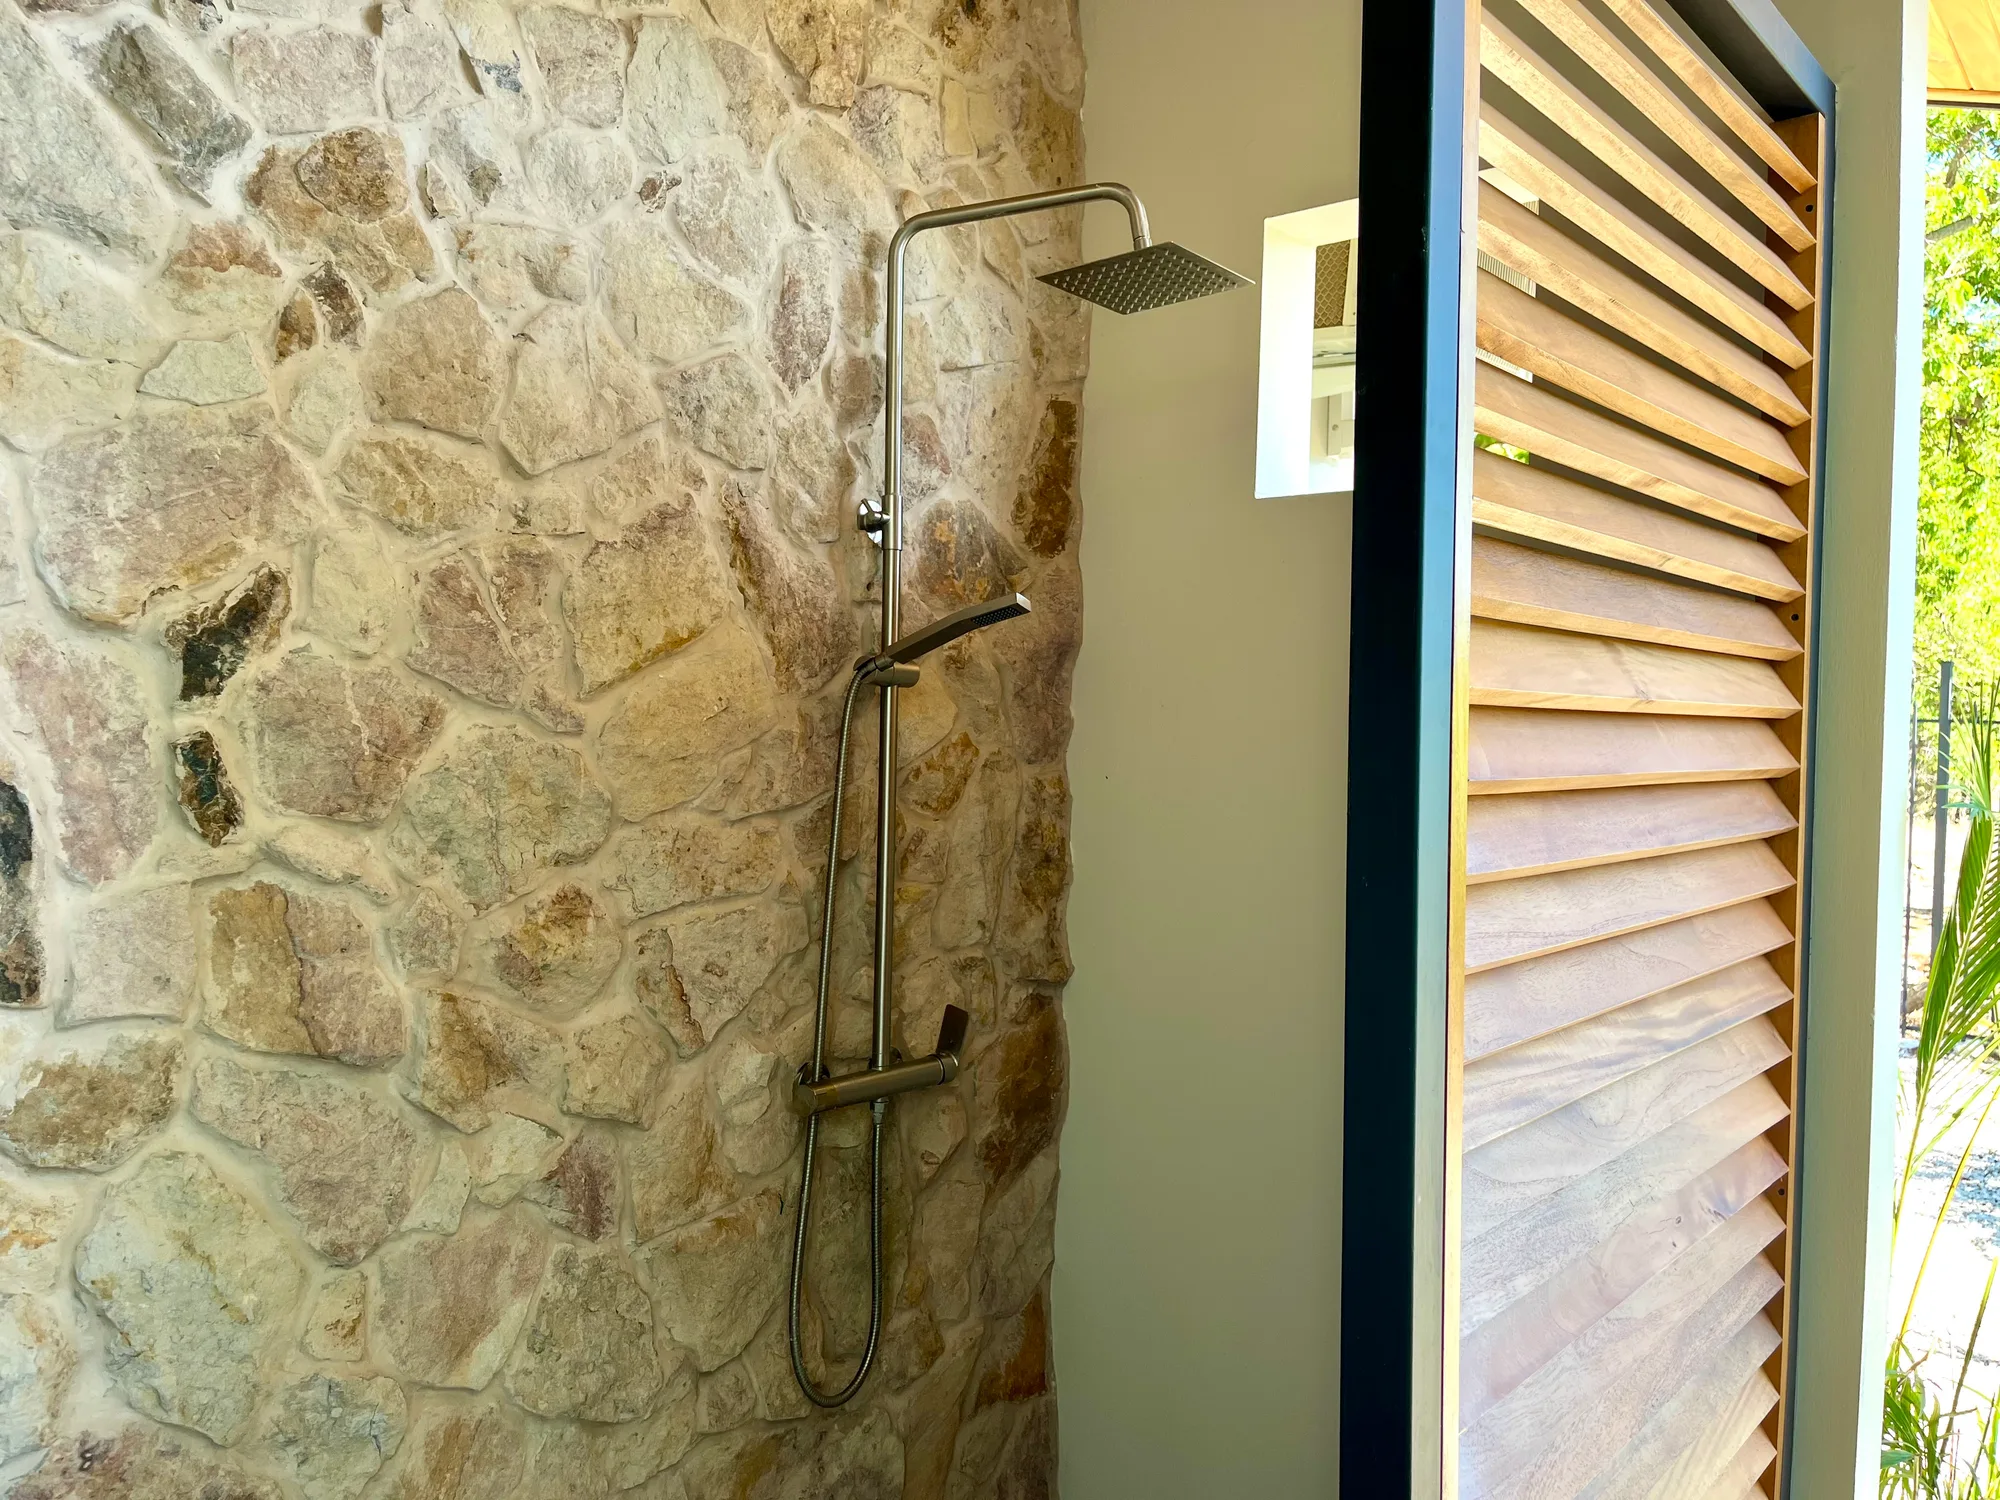
  • Stone outdoor shower at Casa Lagartija
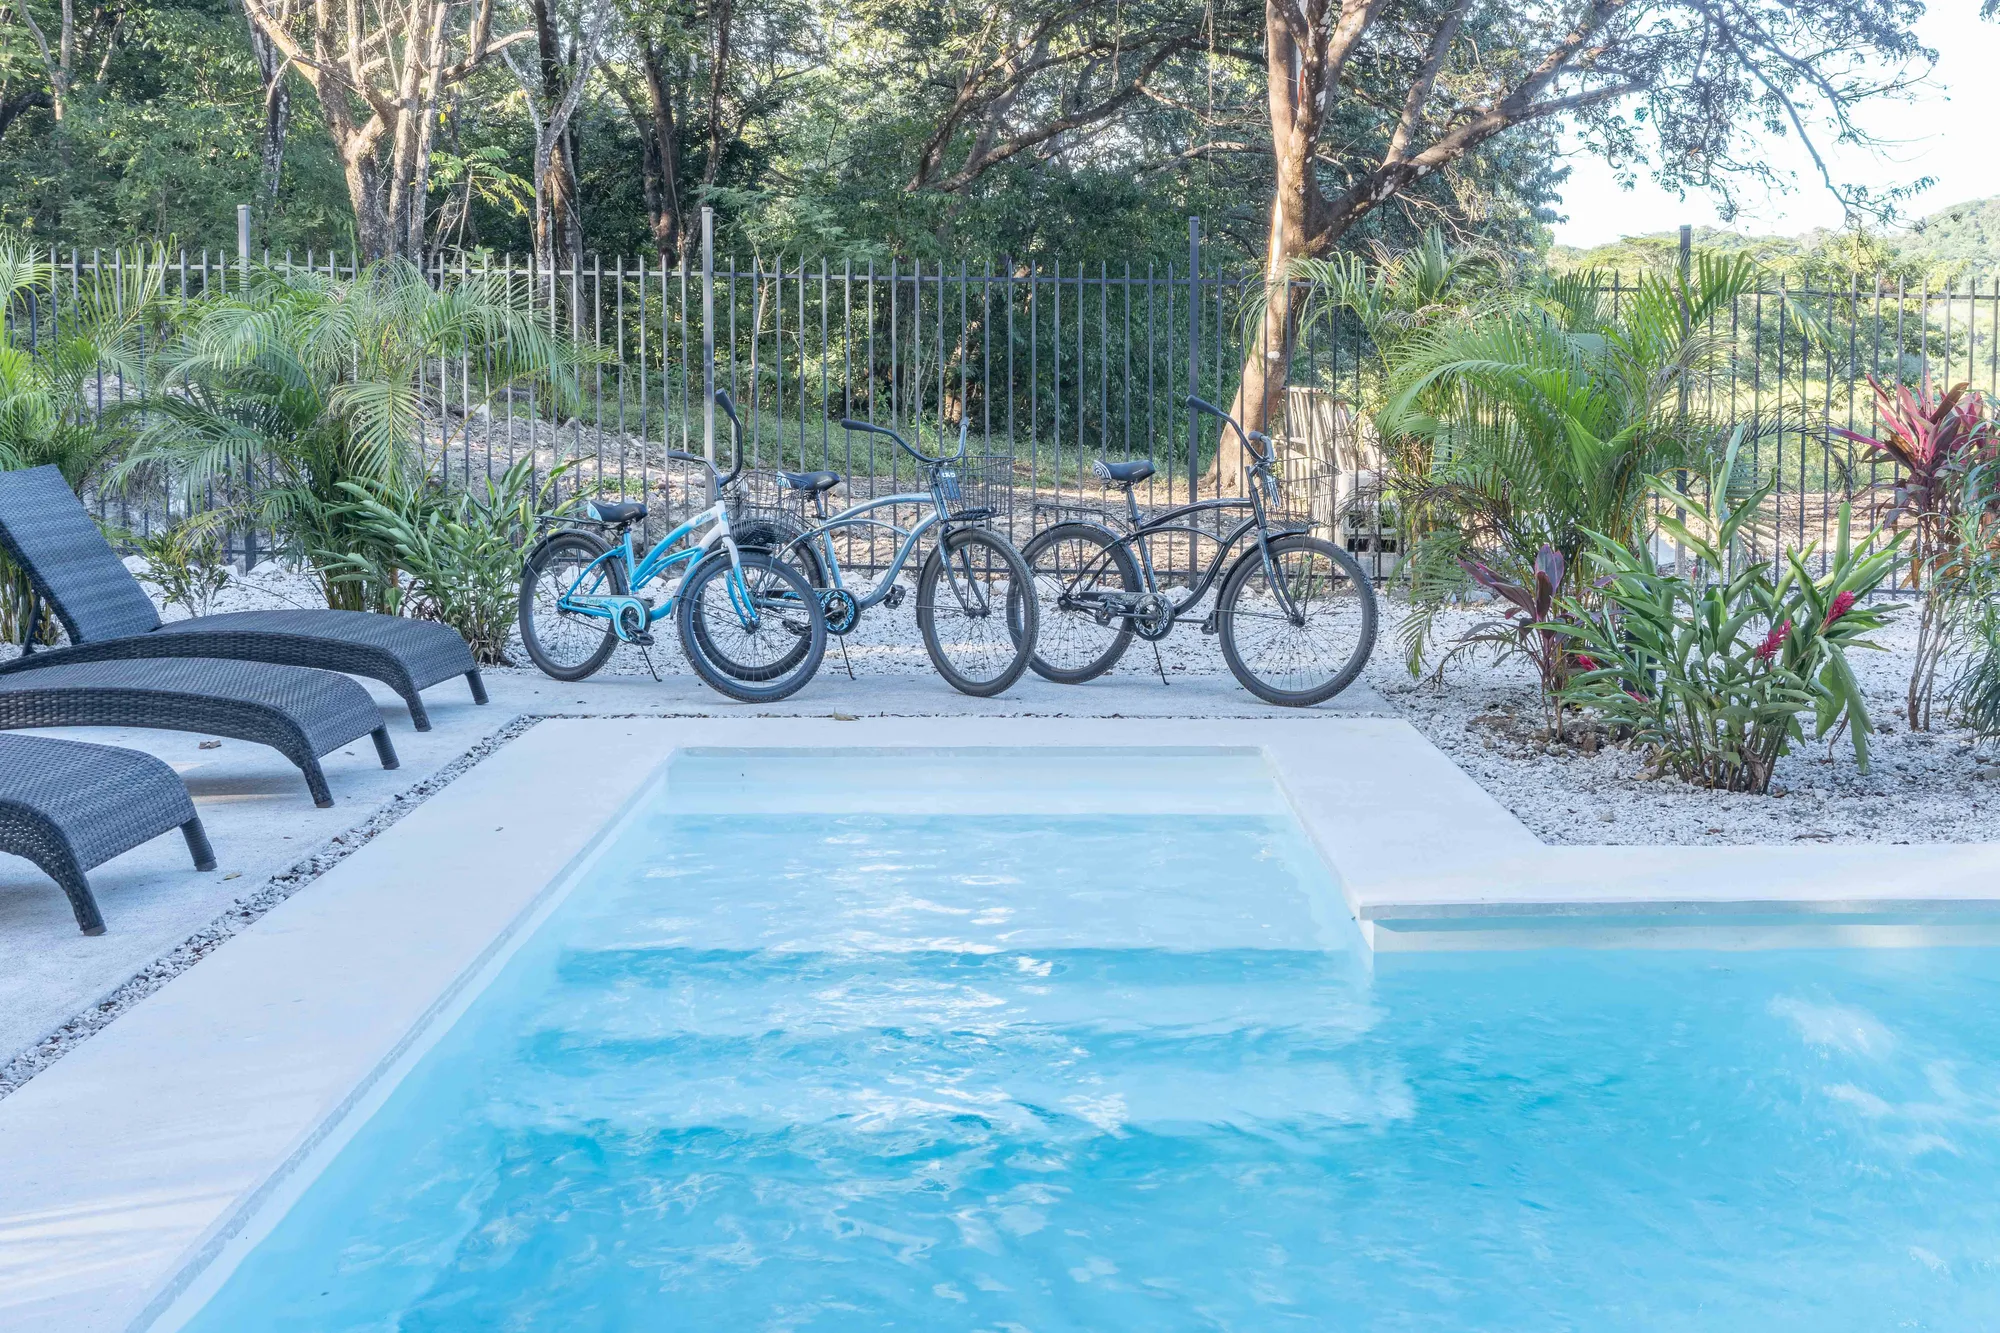
  • Bicycles ready for guests at Casa Lagartija
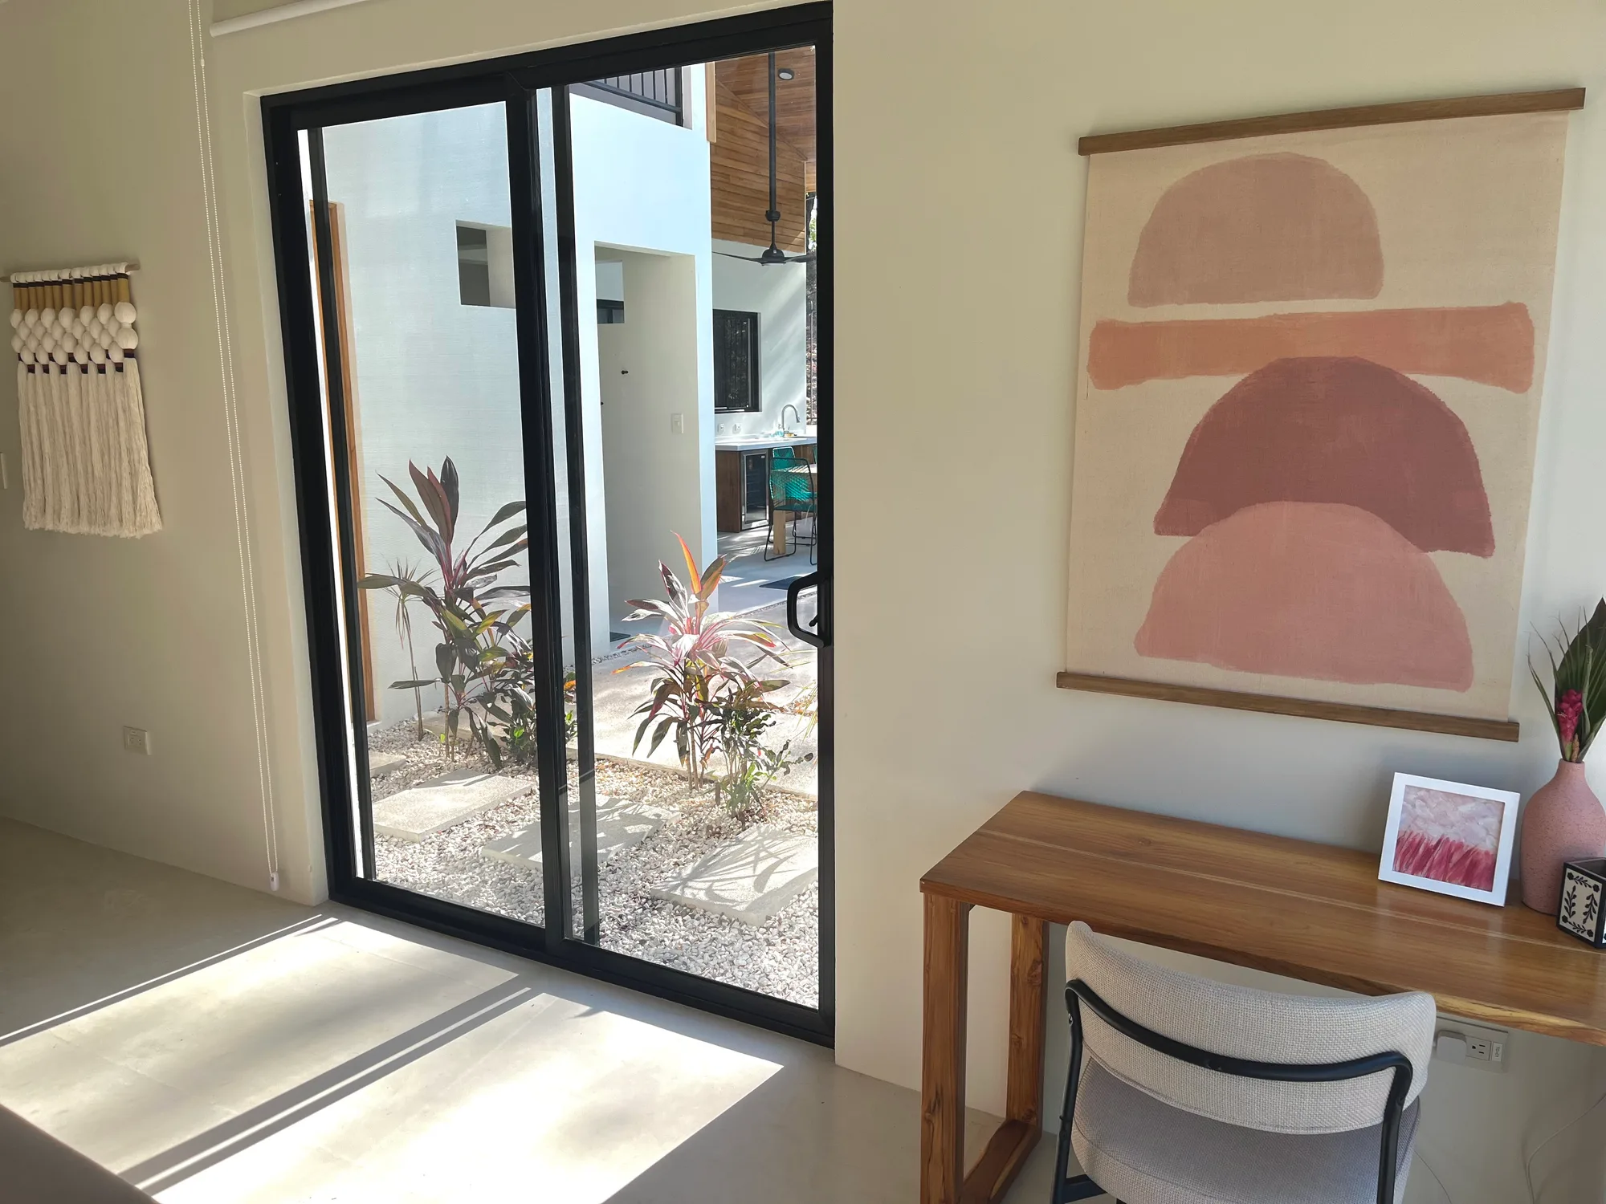
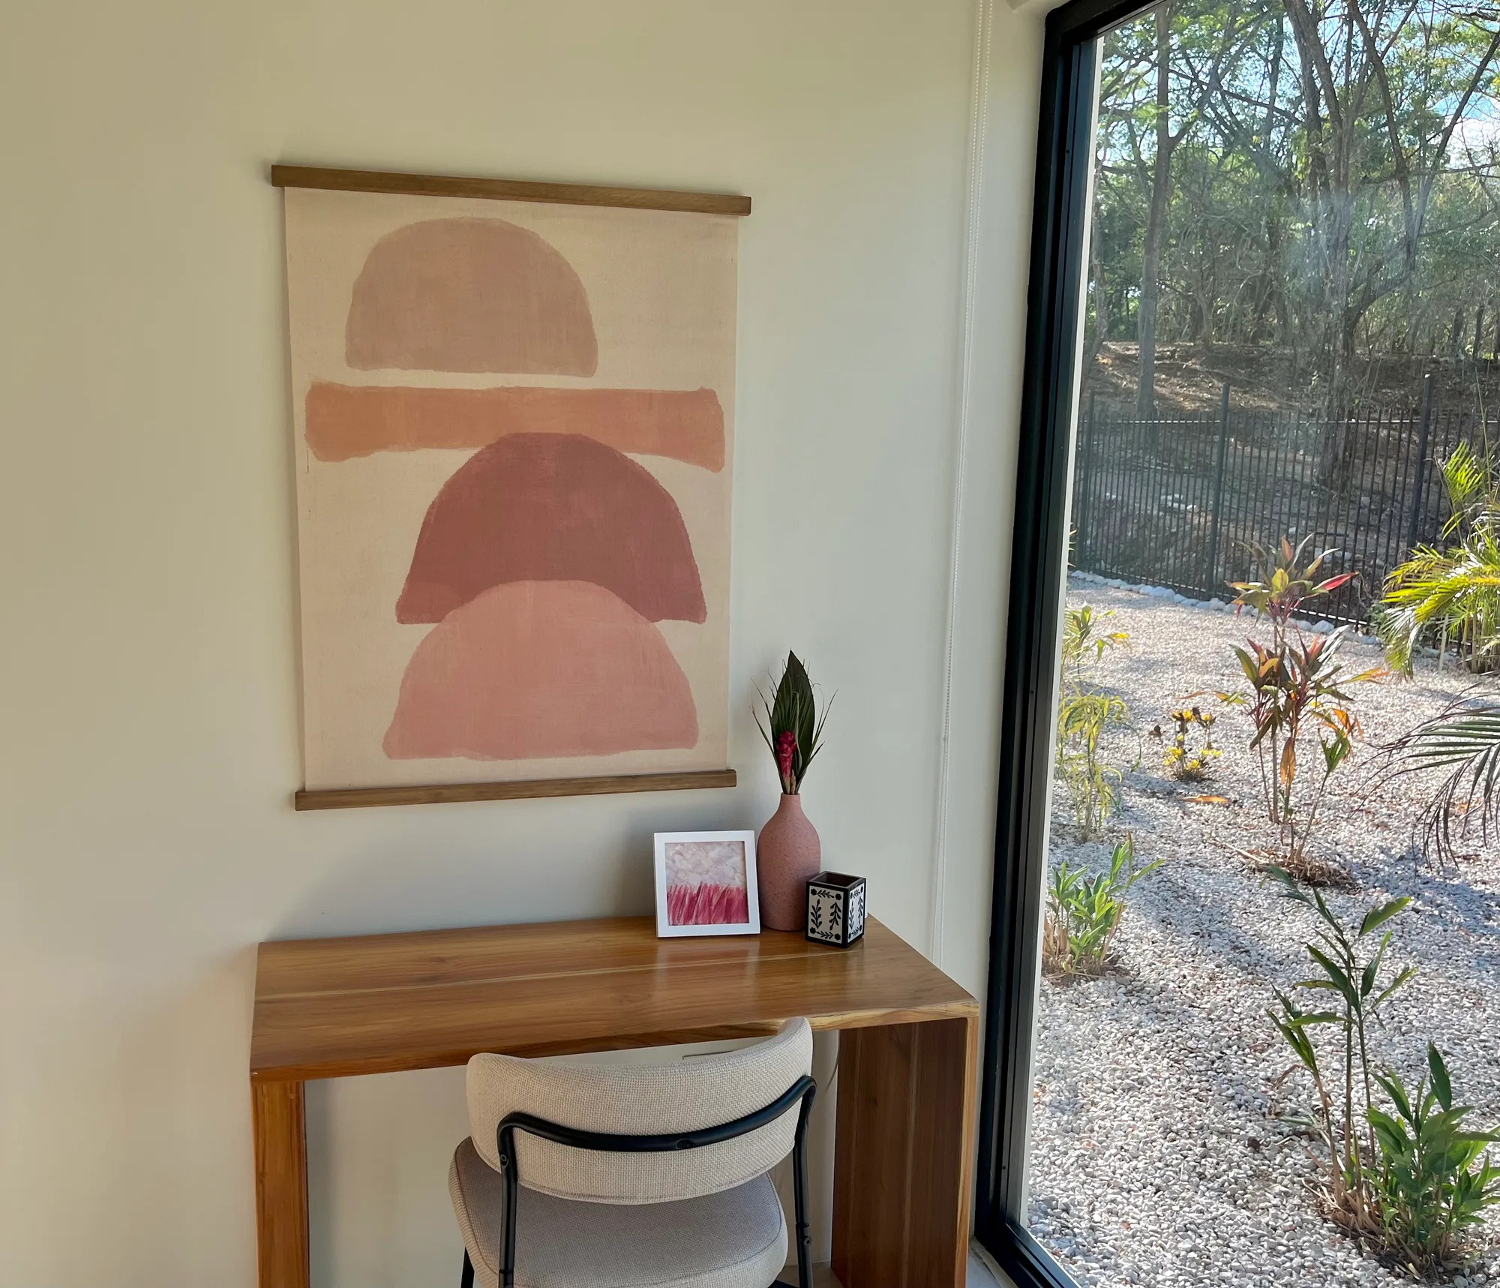
  • Desk and workspace in a Casa Lagartija bedroom
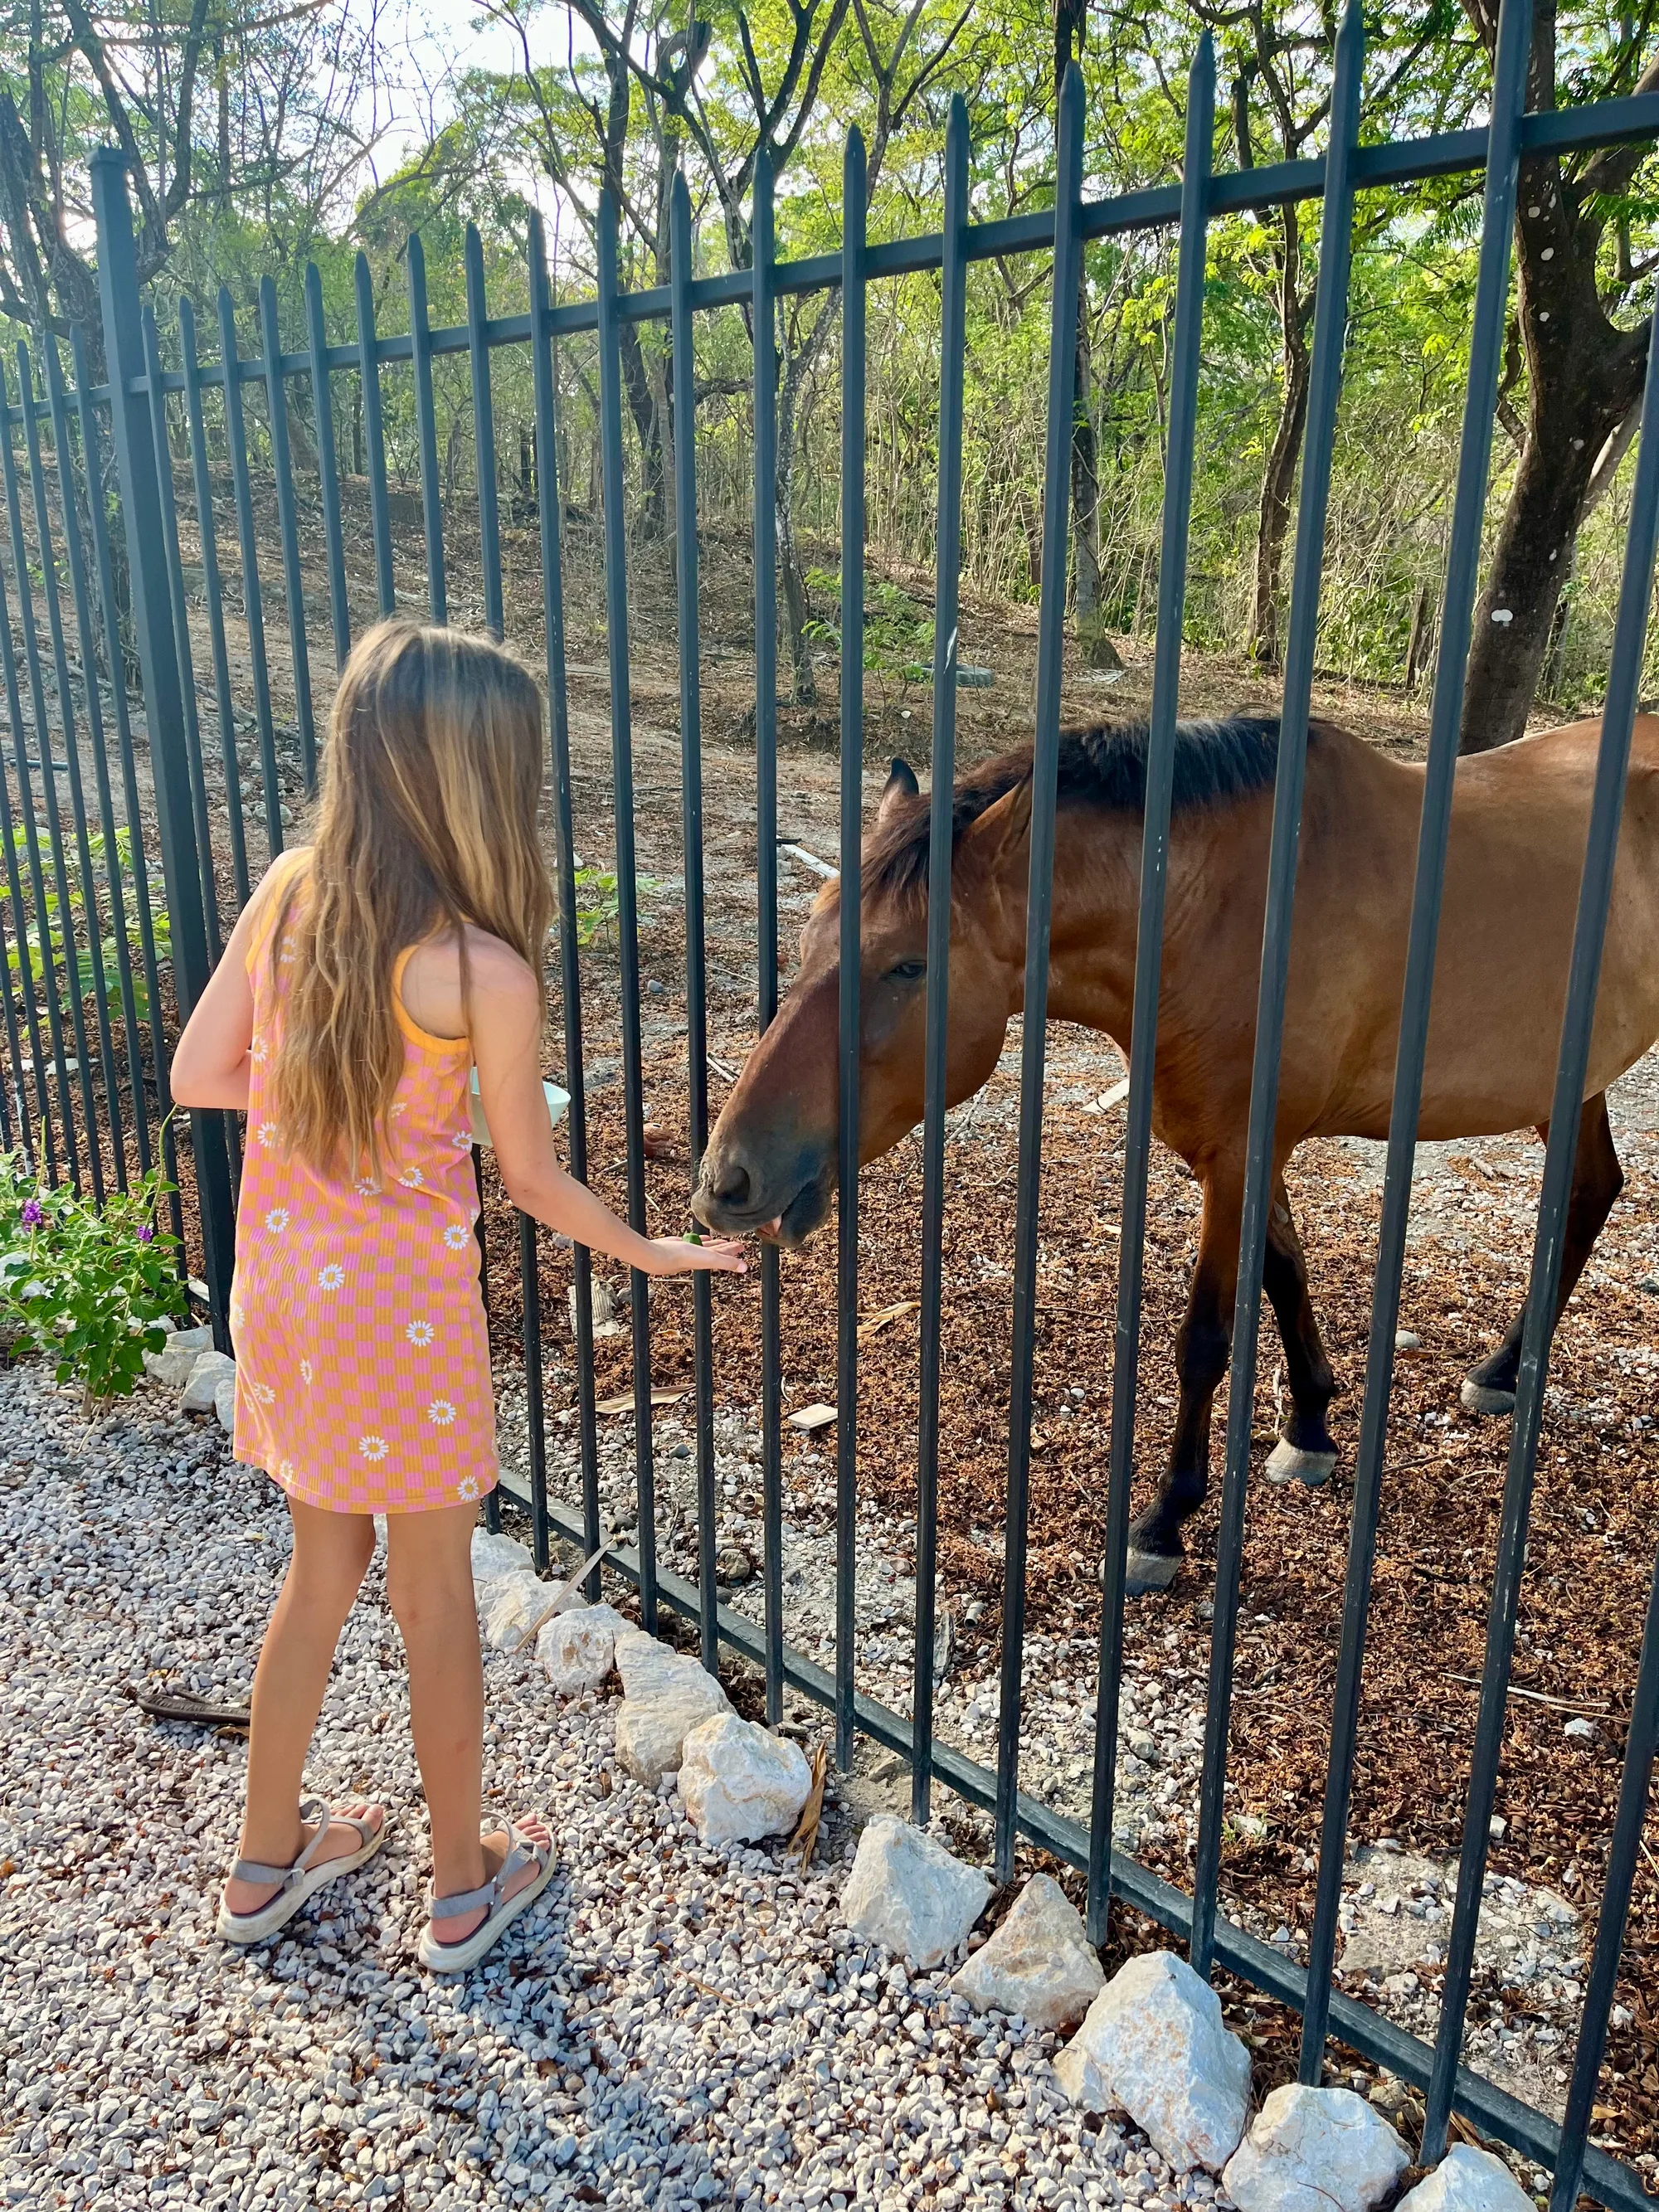
  • Feeding a horse at the pasture fence beside Casa Lagartija
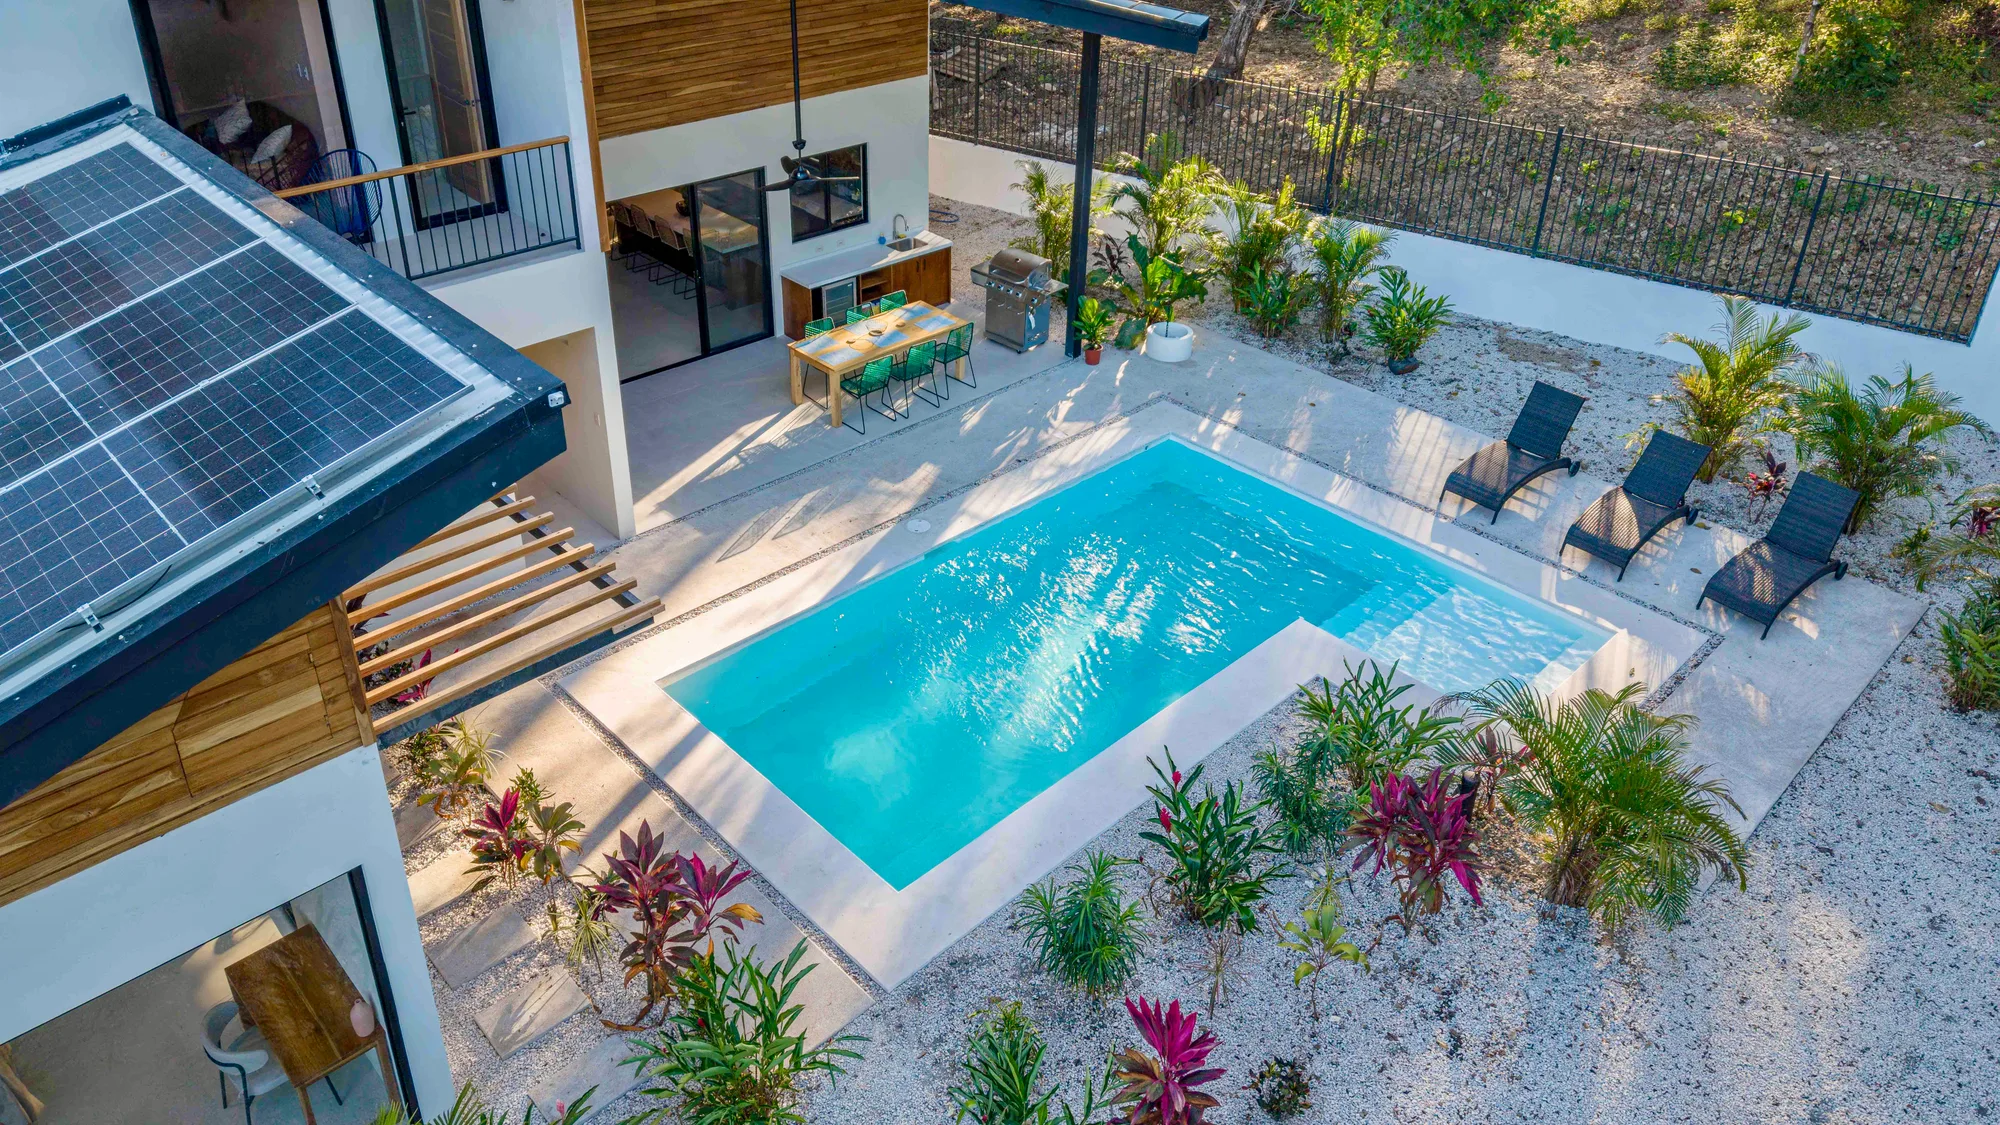
  • Elevated view of the private pool and surrounding grounds
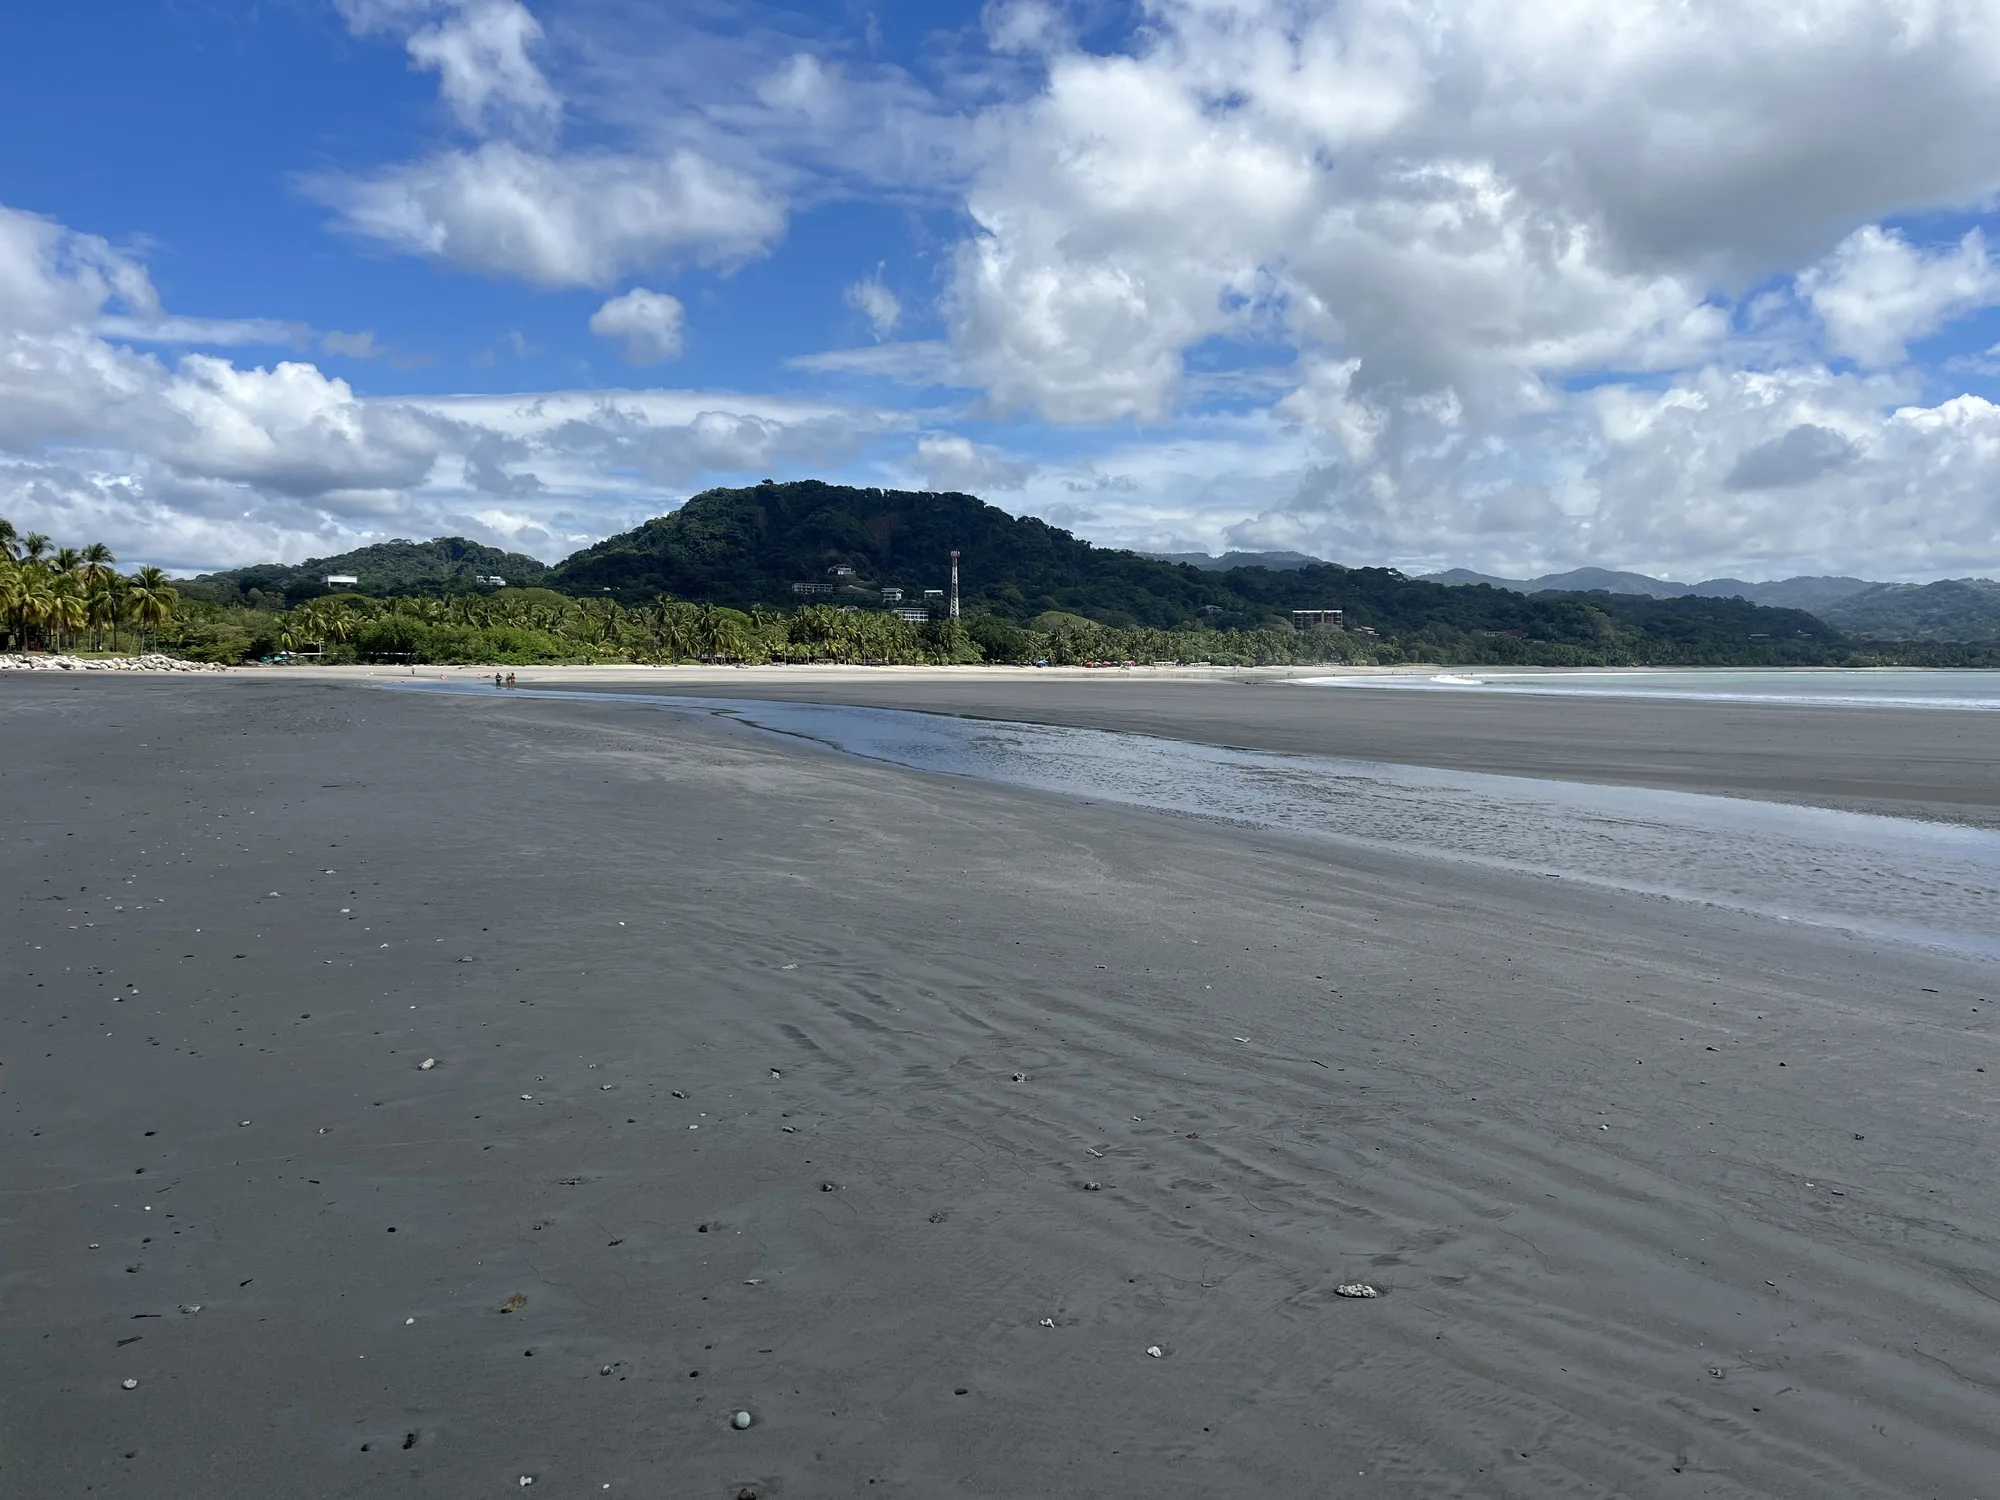
  • Sámara beach with the mountains and bay in the distance
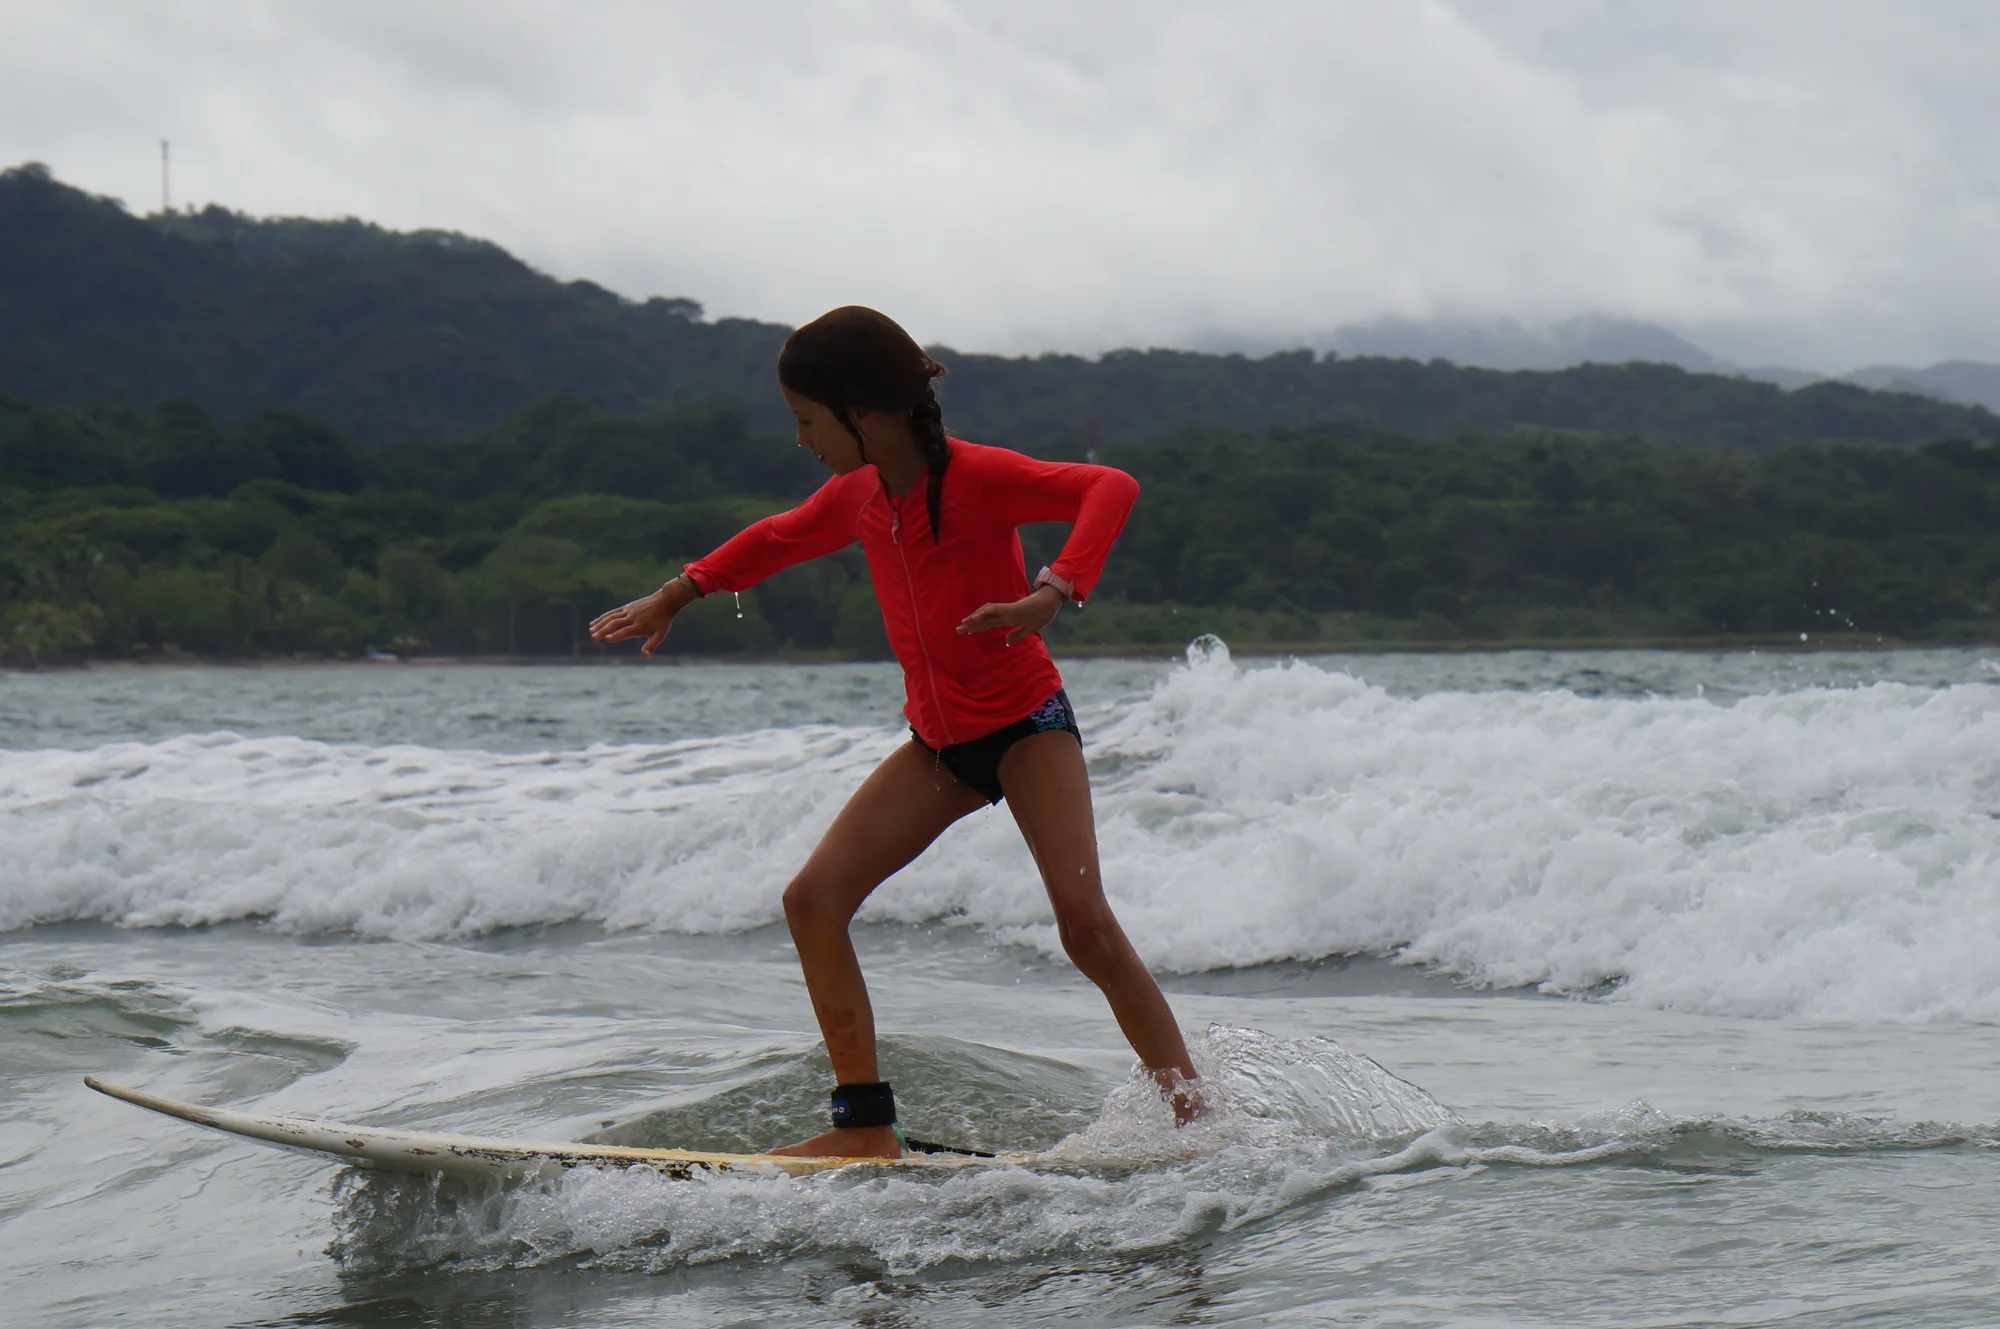
  • Surfer riding a wave at the beach near Sámara
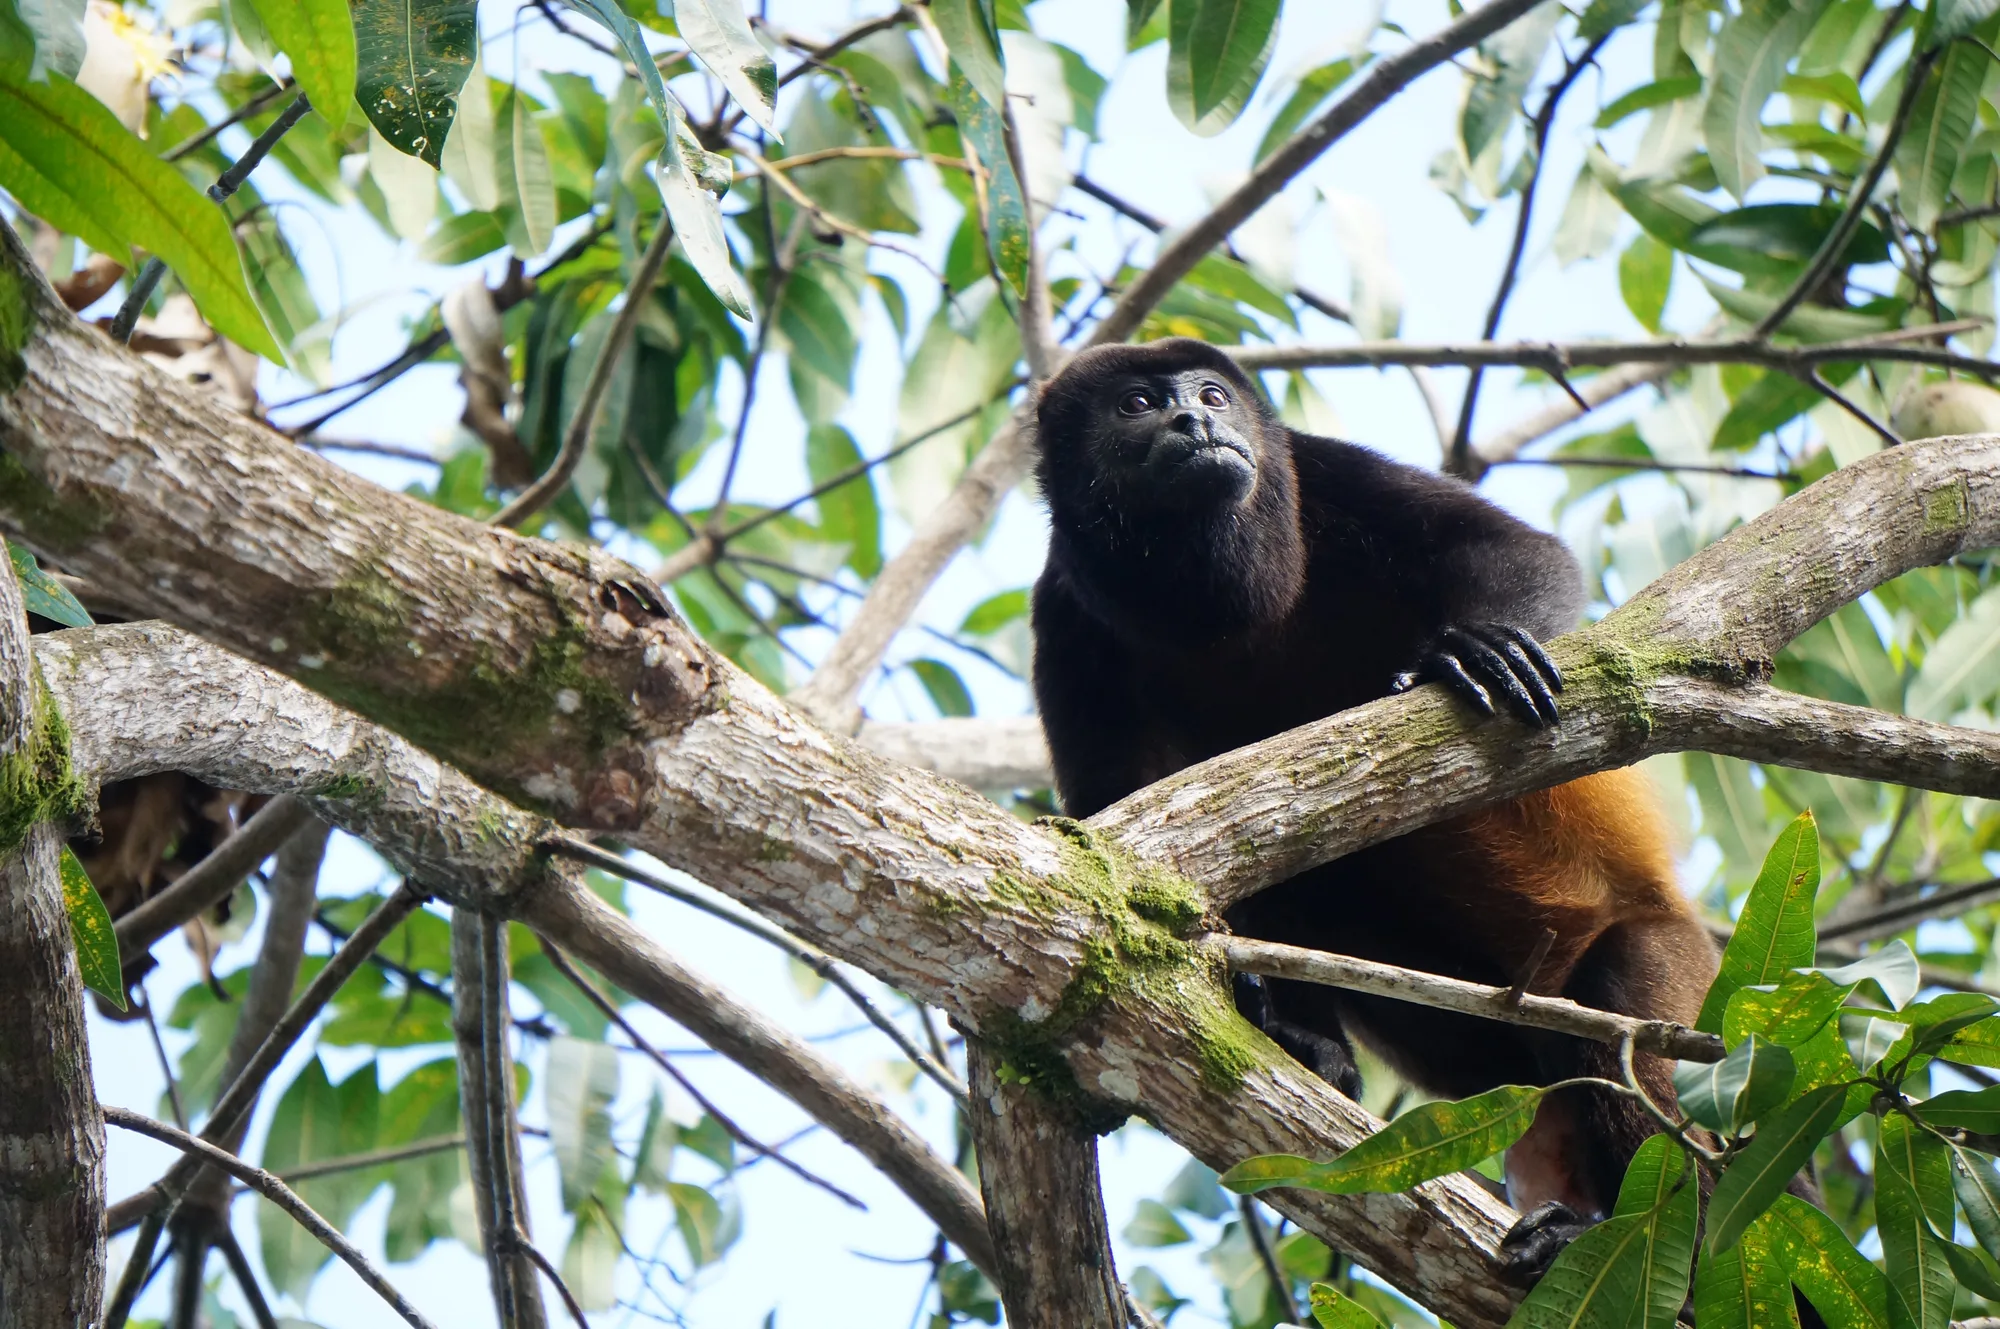
  • Howler monkey in the trees near Sámara
Casa Lagartija exterior and pool surrounded by tropical landscaping

Come and stay

We hope Casa Lagartija becomes your place in Sámara too. If you have questions before booking, just email us.