
The house
Casa Lagartija was finished in December 2025. We designed it around two things we wanted from a family house: plenty of time together, and somewhere to be on your own.
Kitchen, dining and living
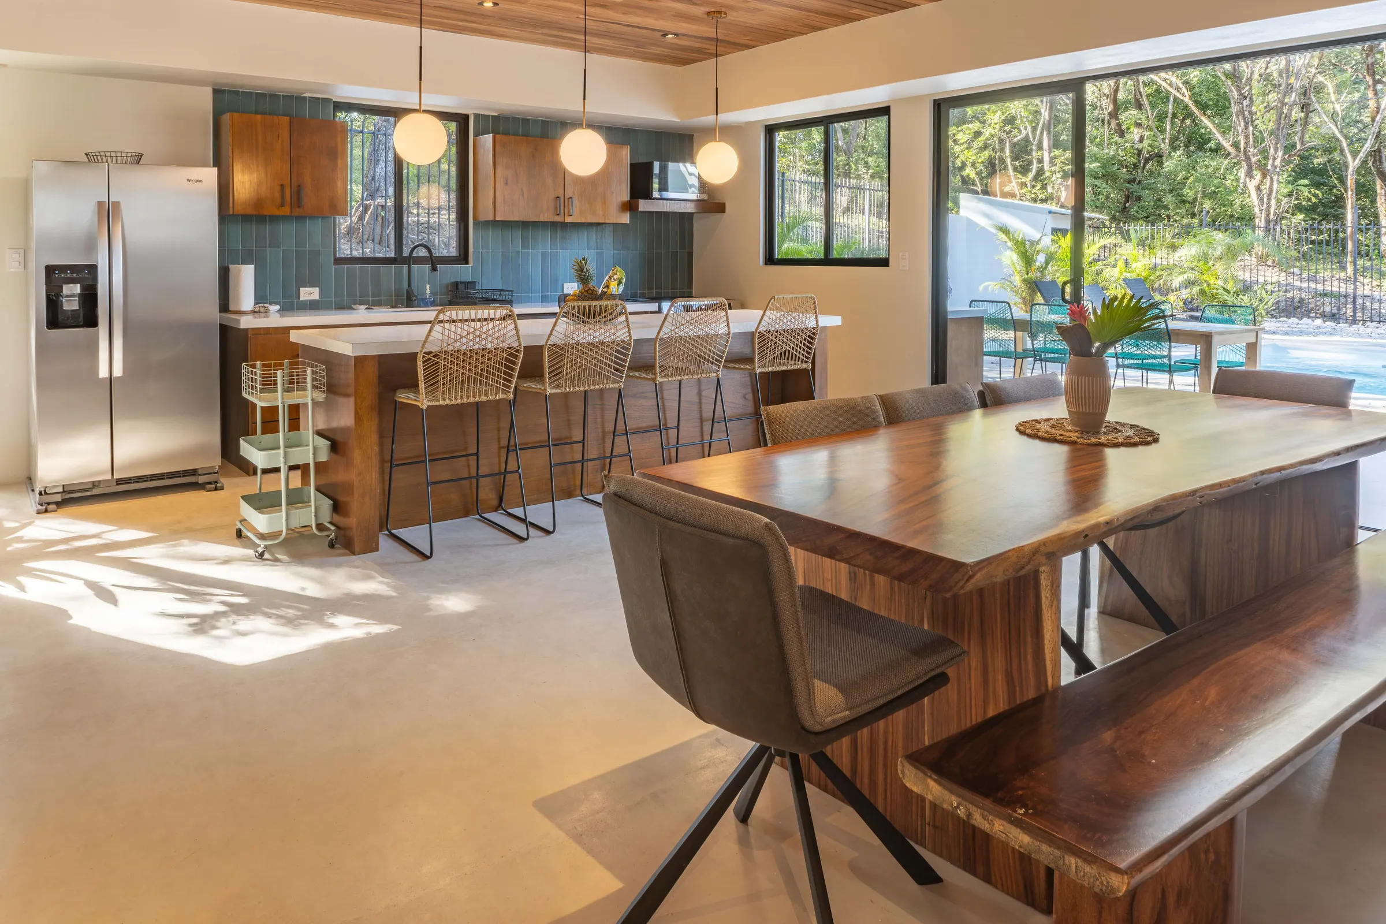
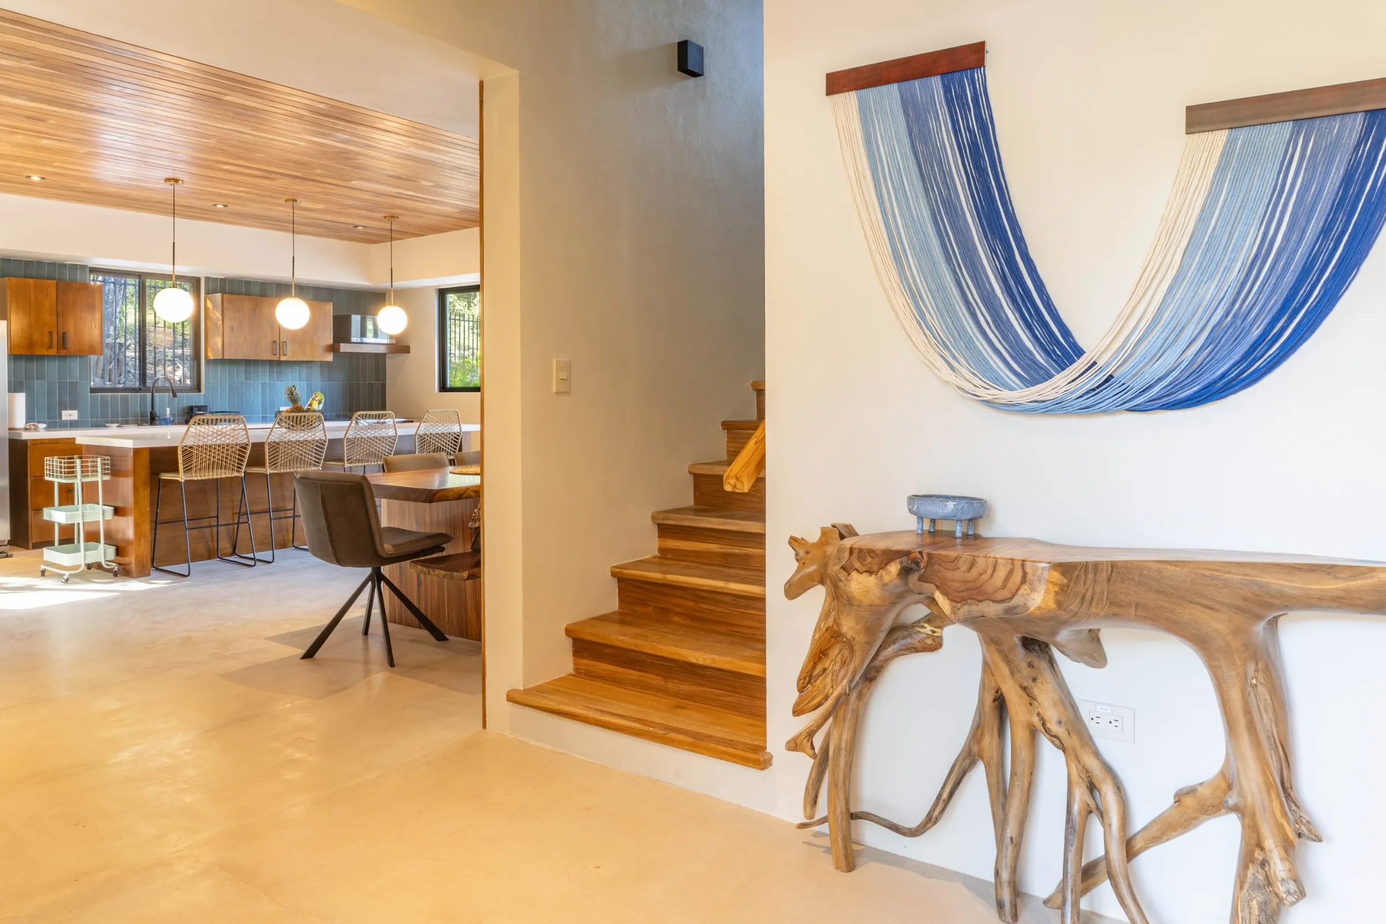
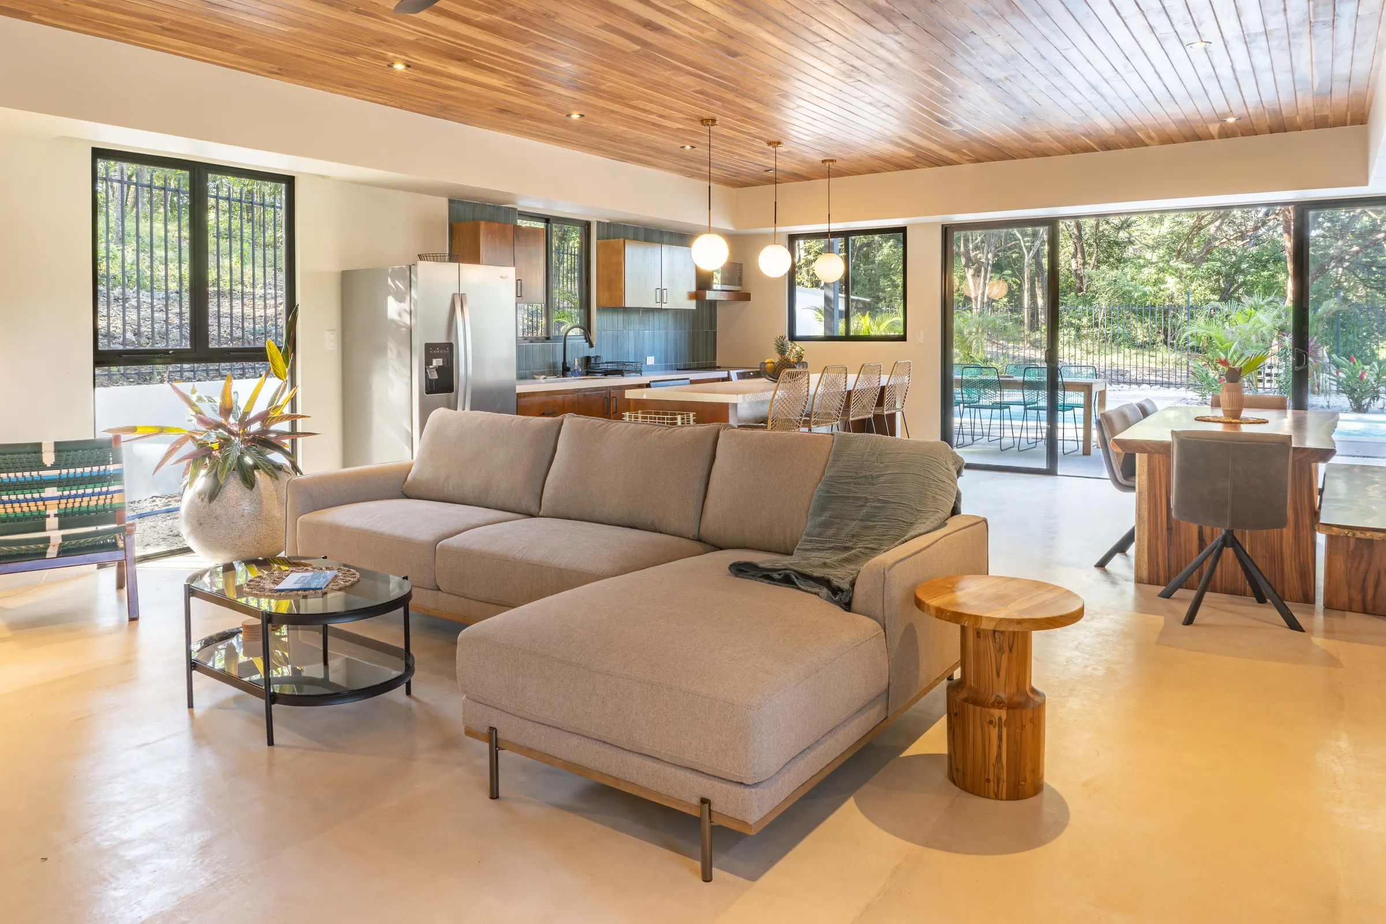
One big room holds the kitchen, the dining table and the living area, with the pool terrace right outside. The kitchen has an induction cooktop and a bar that seats four.
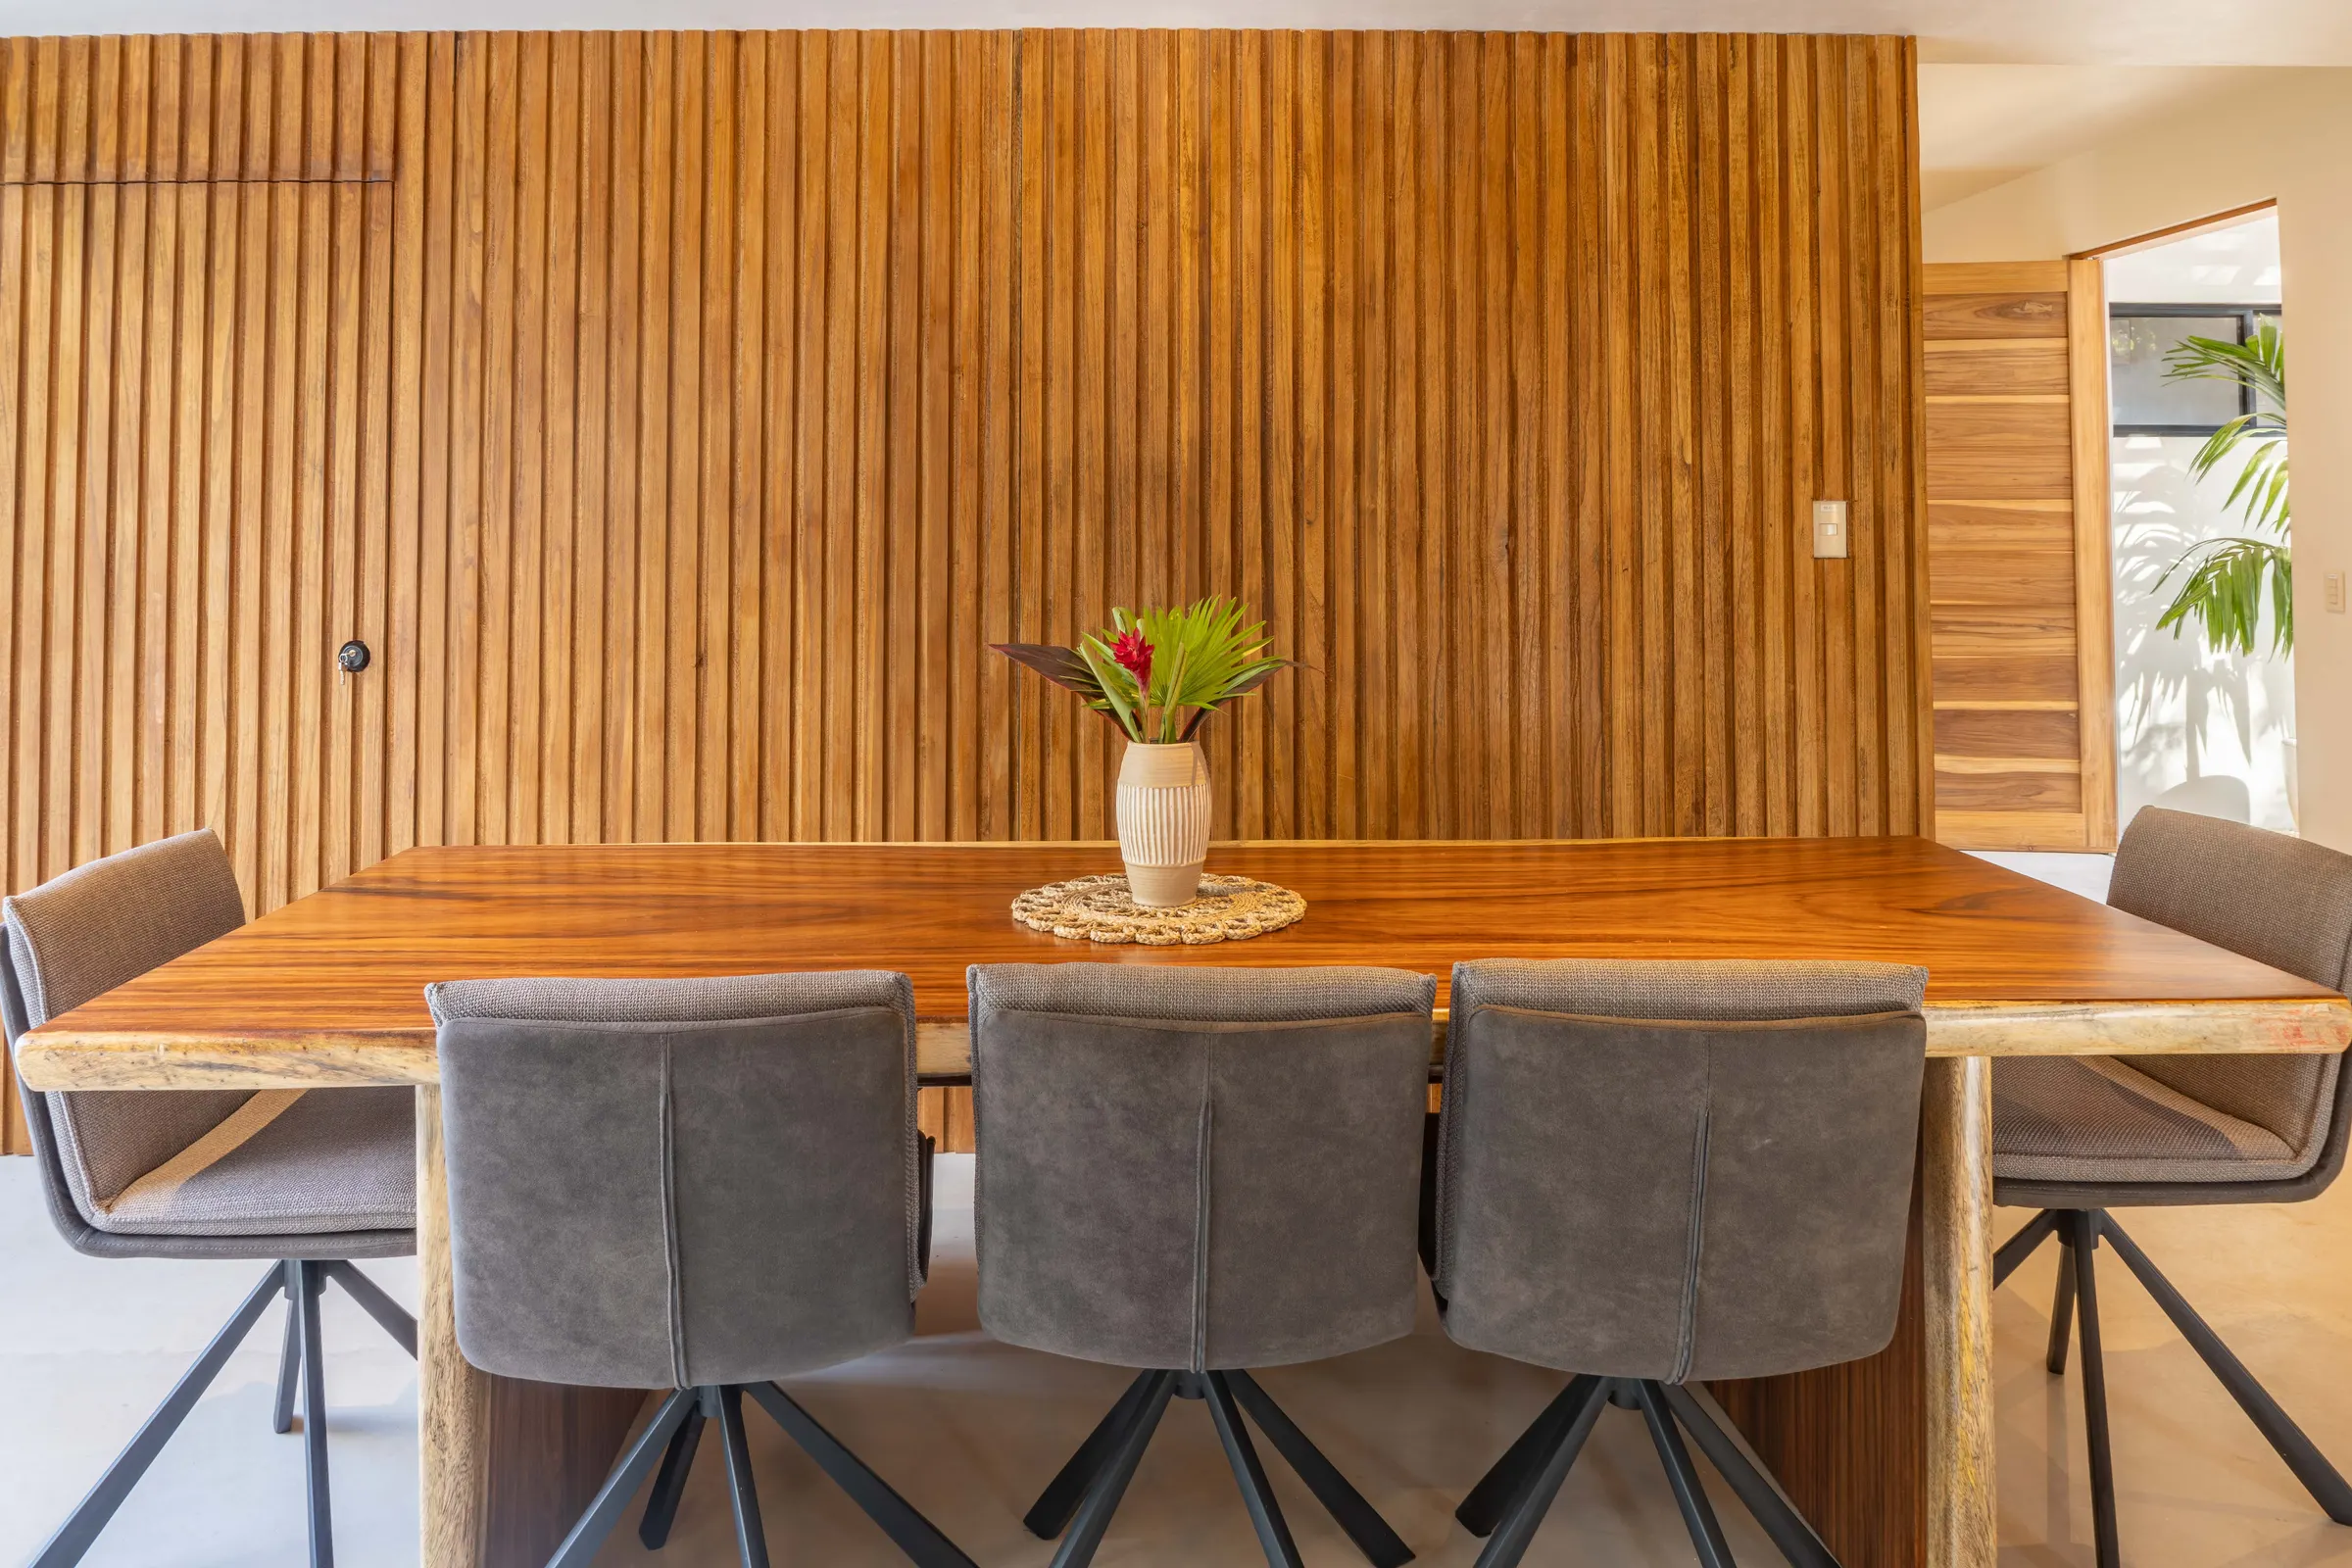
The custom live-edge Guanacaste table seats eight, so there’s room for twelve to eat together indoors.
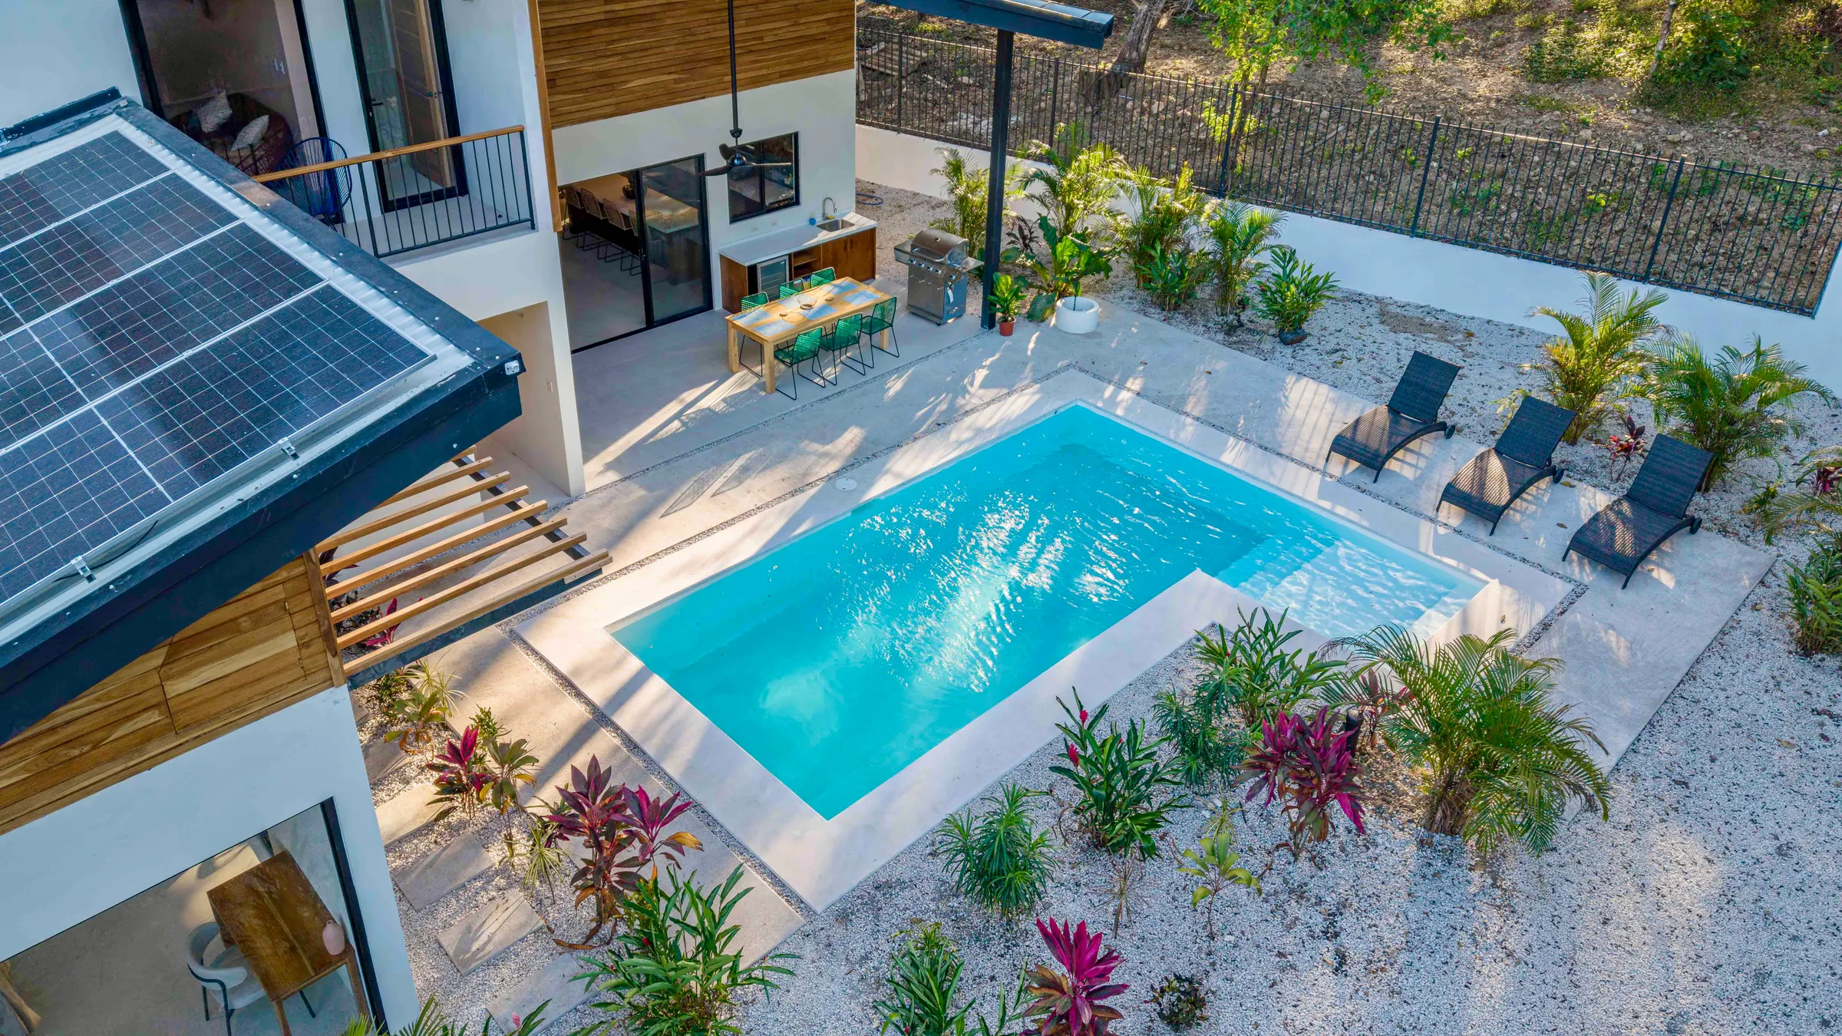
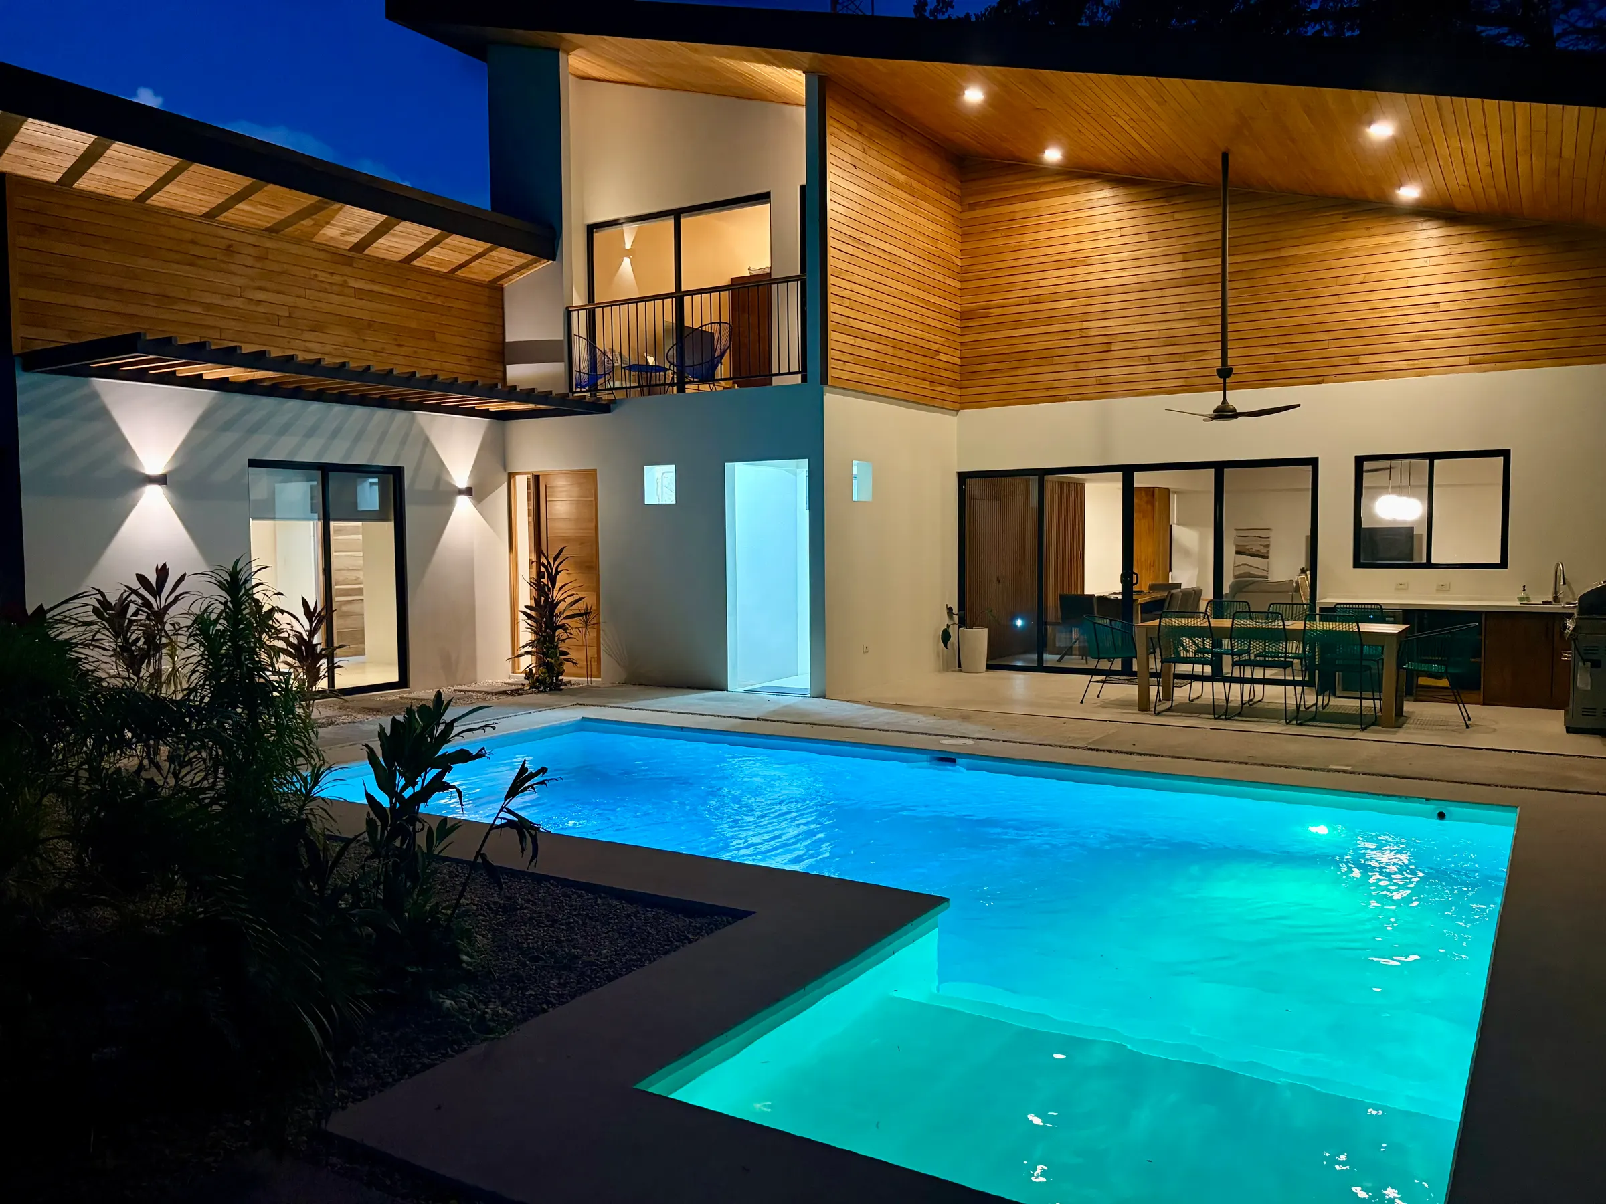
The pool and the terrace
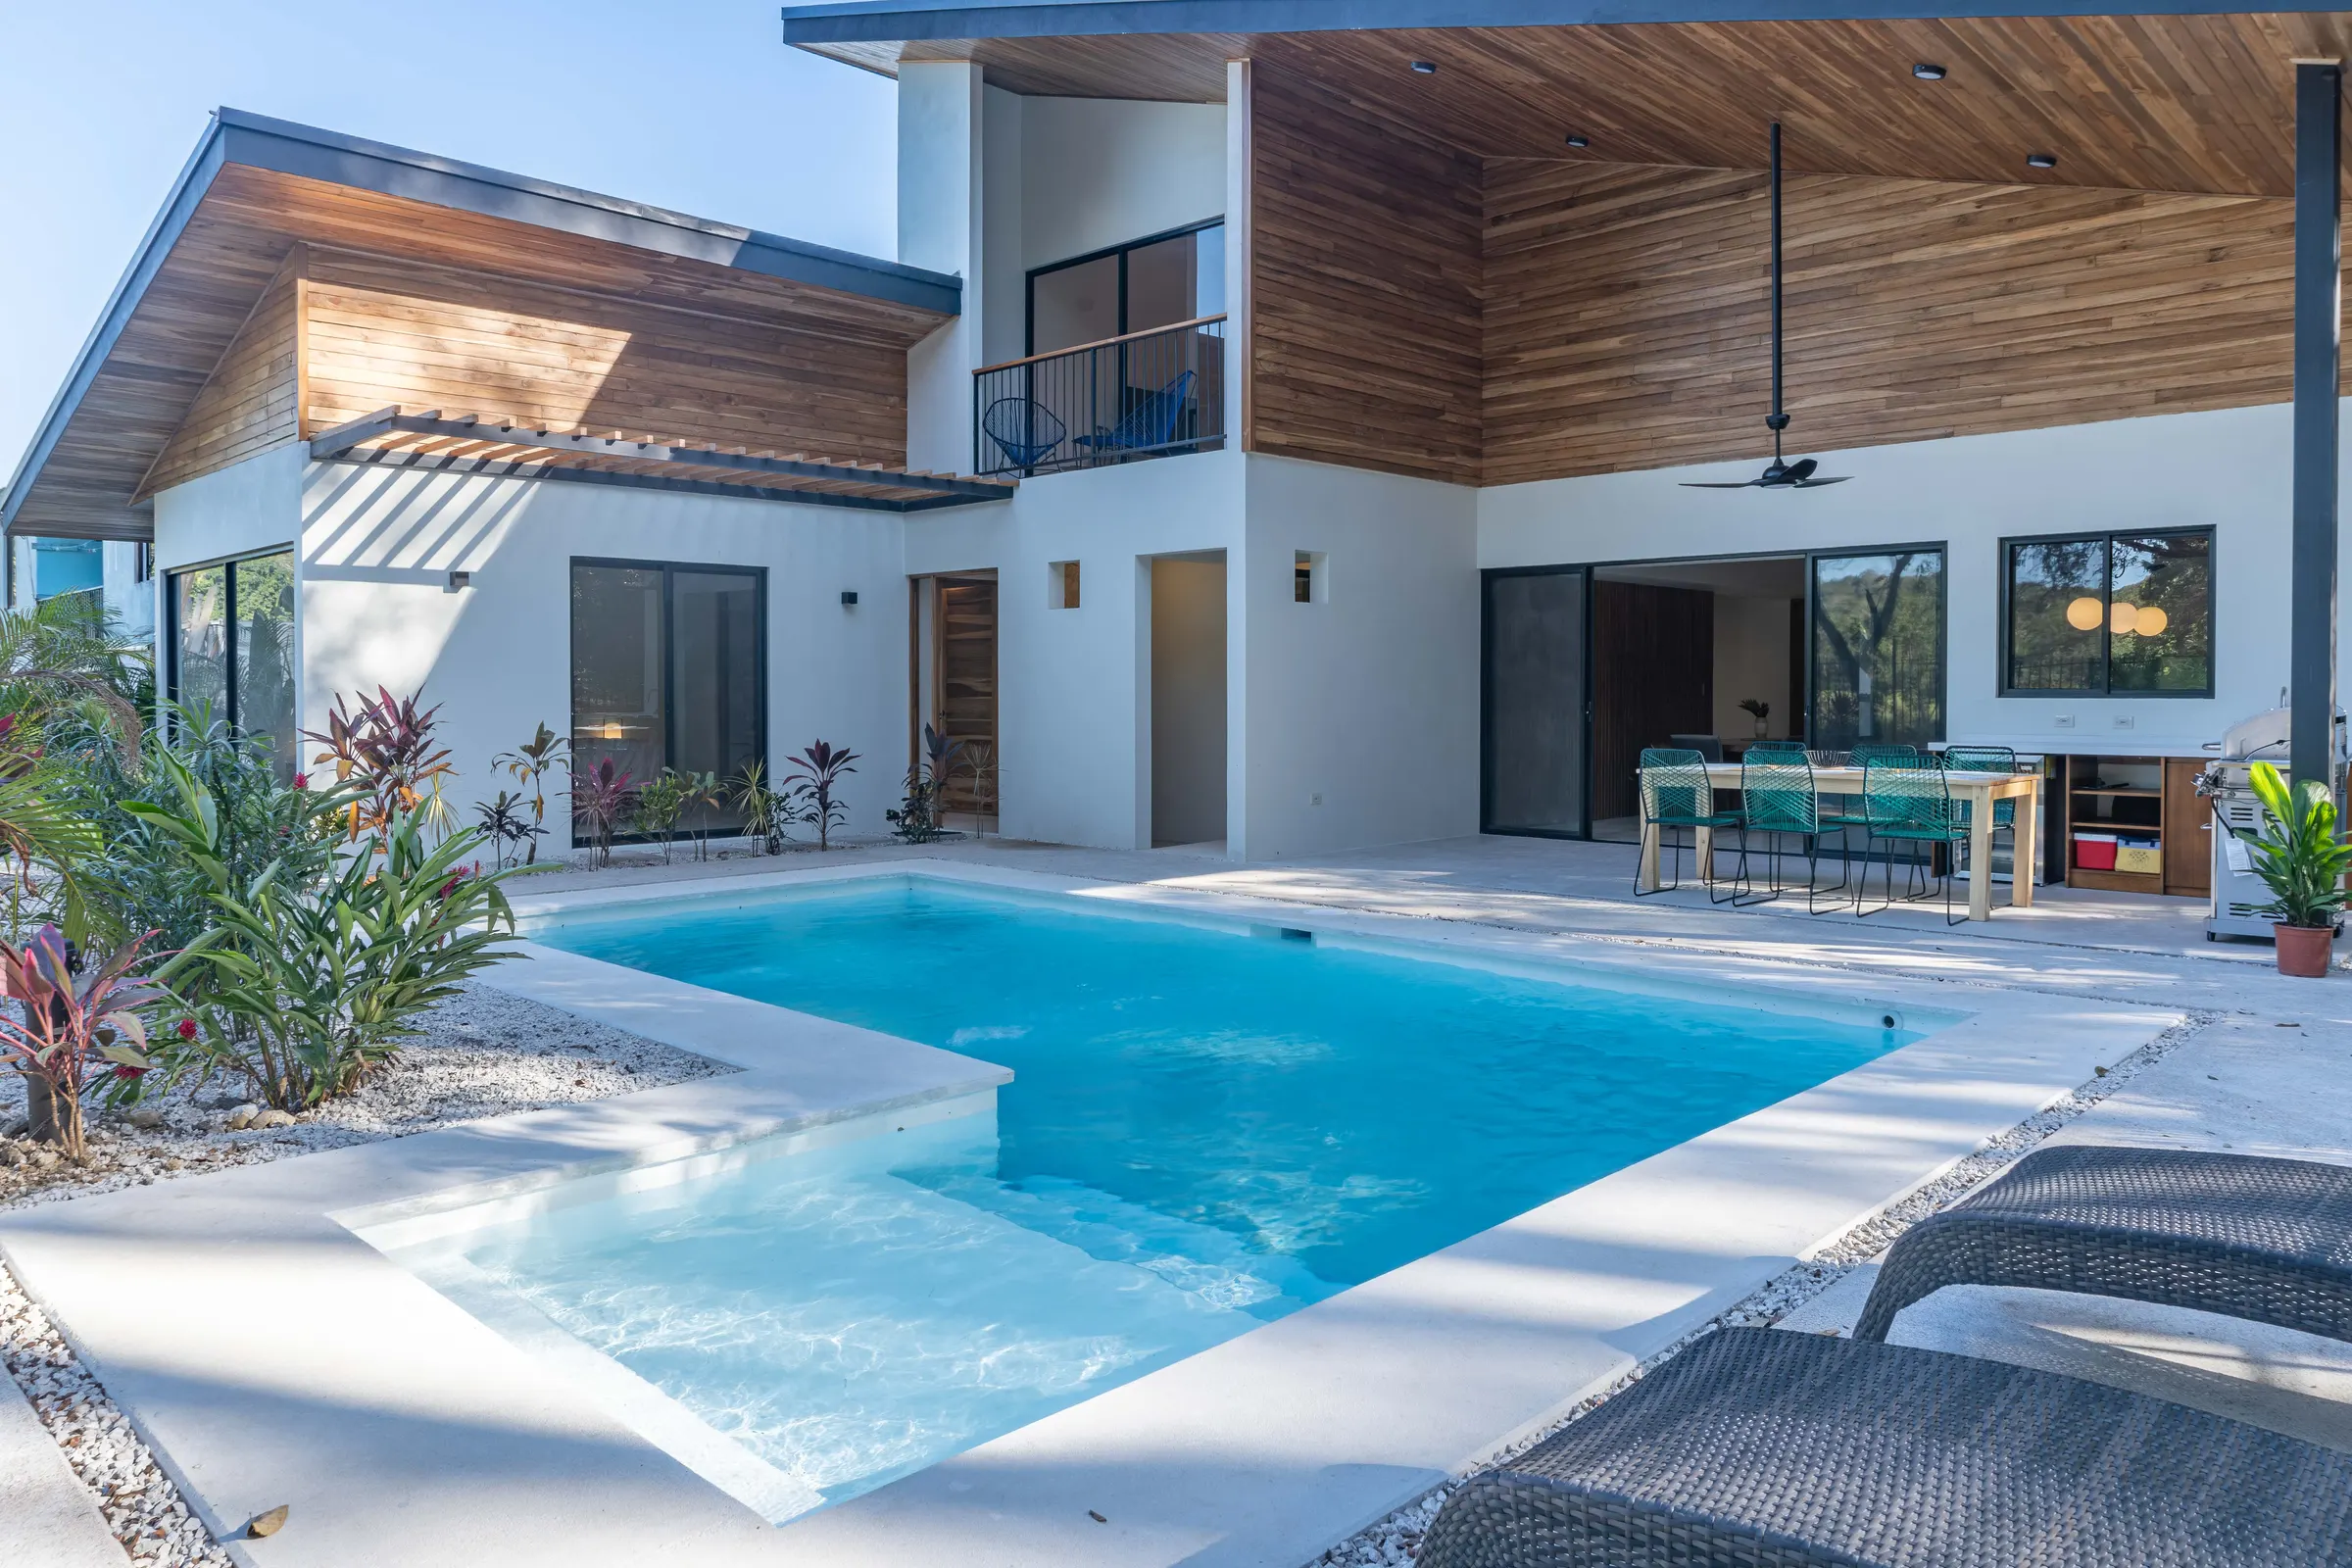
Most days end up outside. The outdoor kitchen has a sink, counter space, a small refrigerator and a grill, and the outdoor table seats eight.
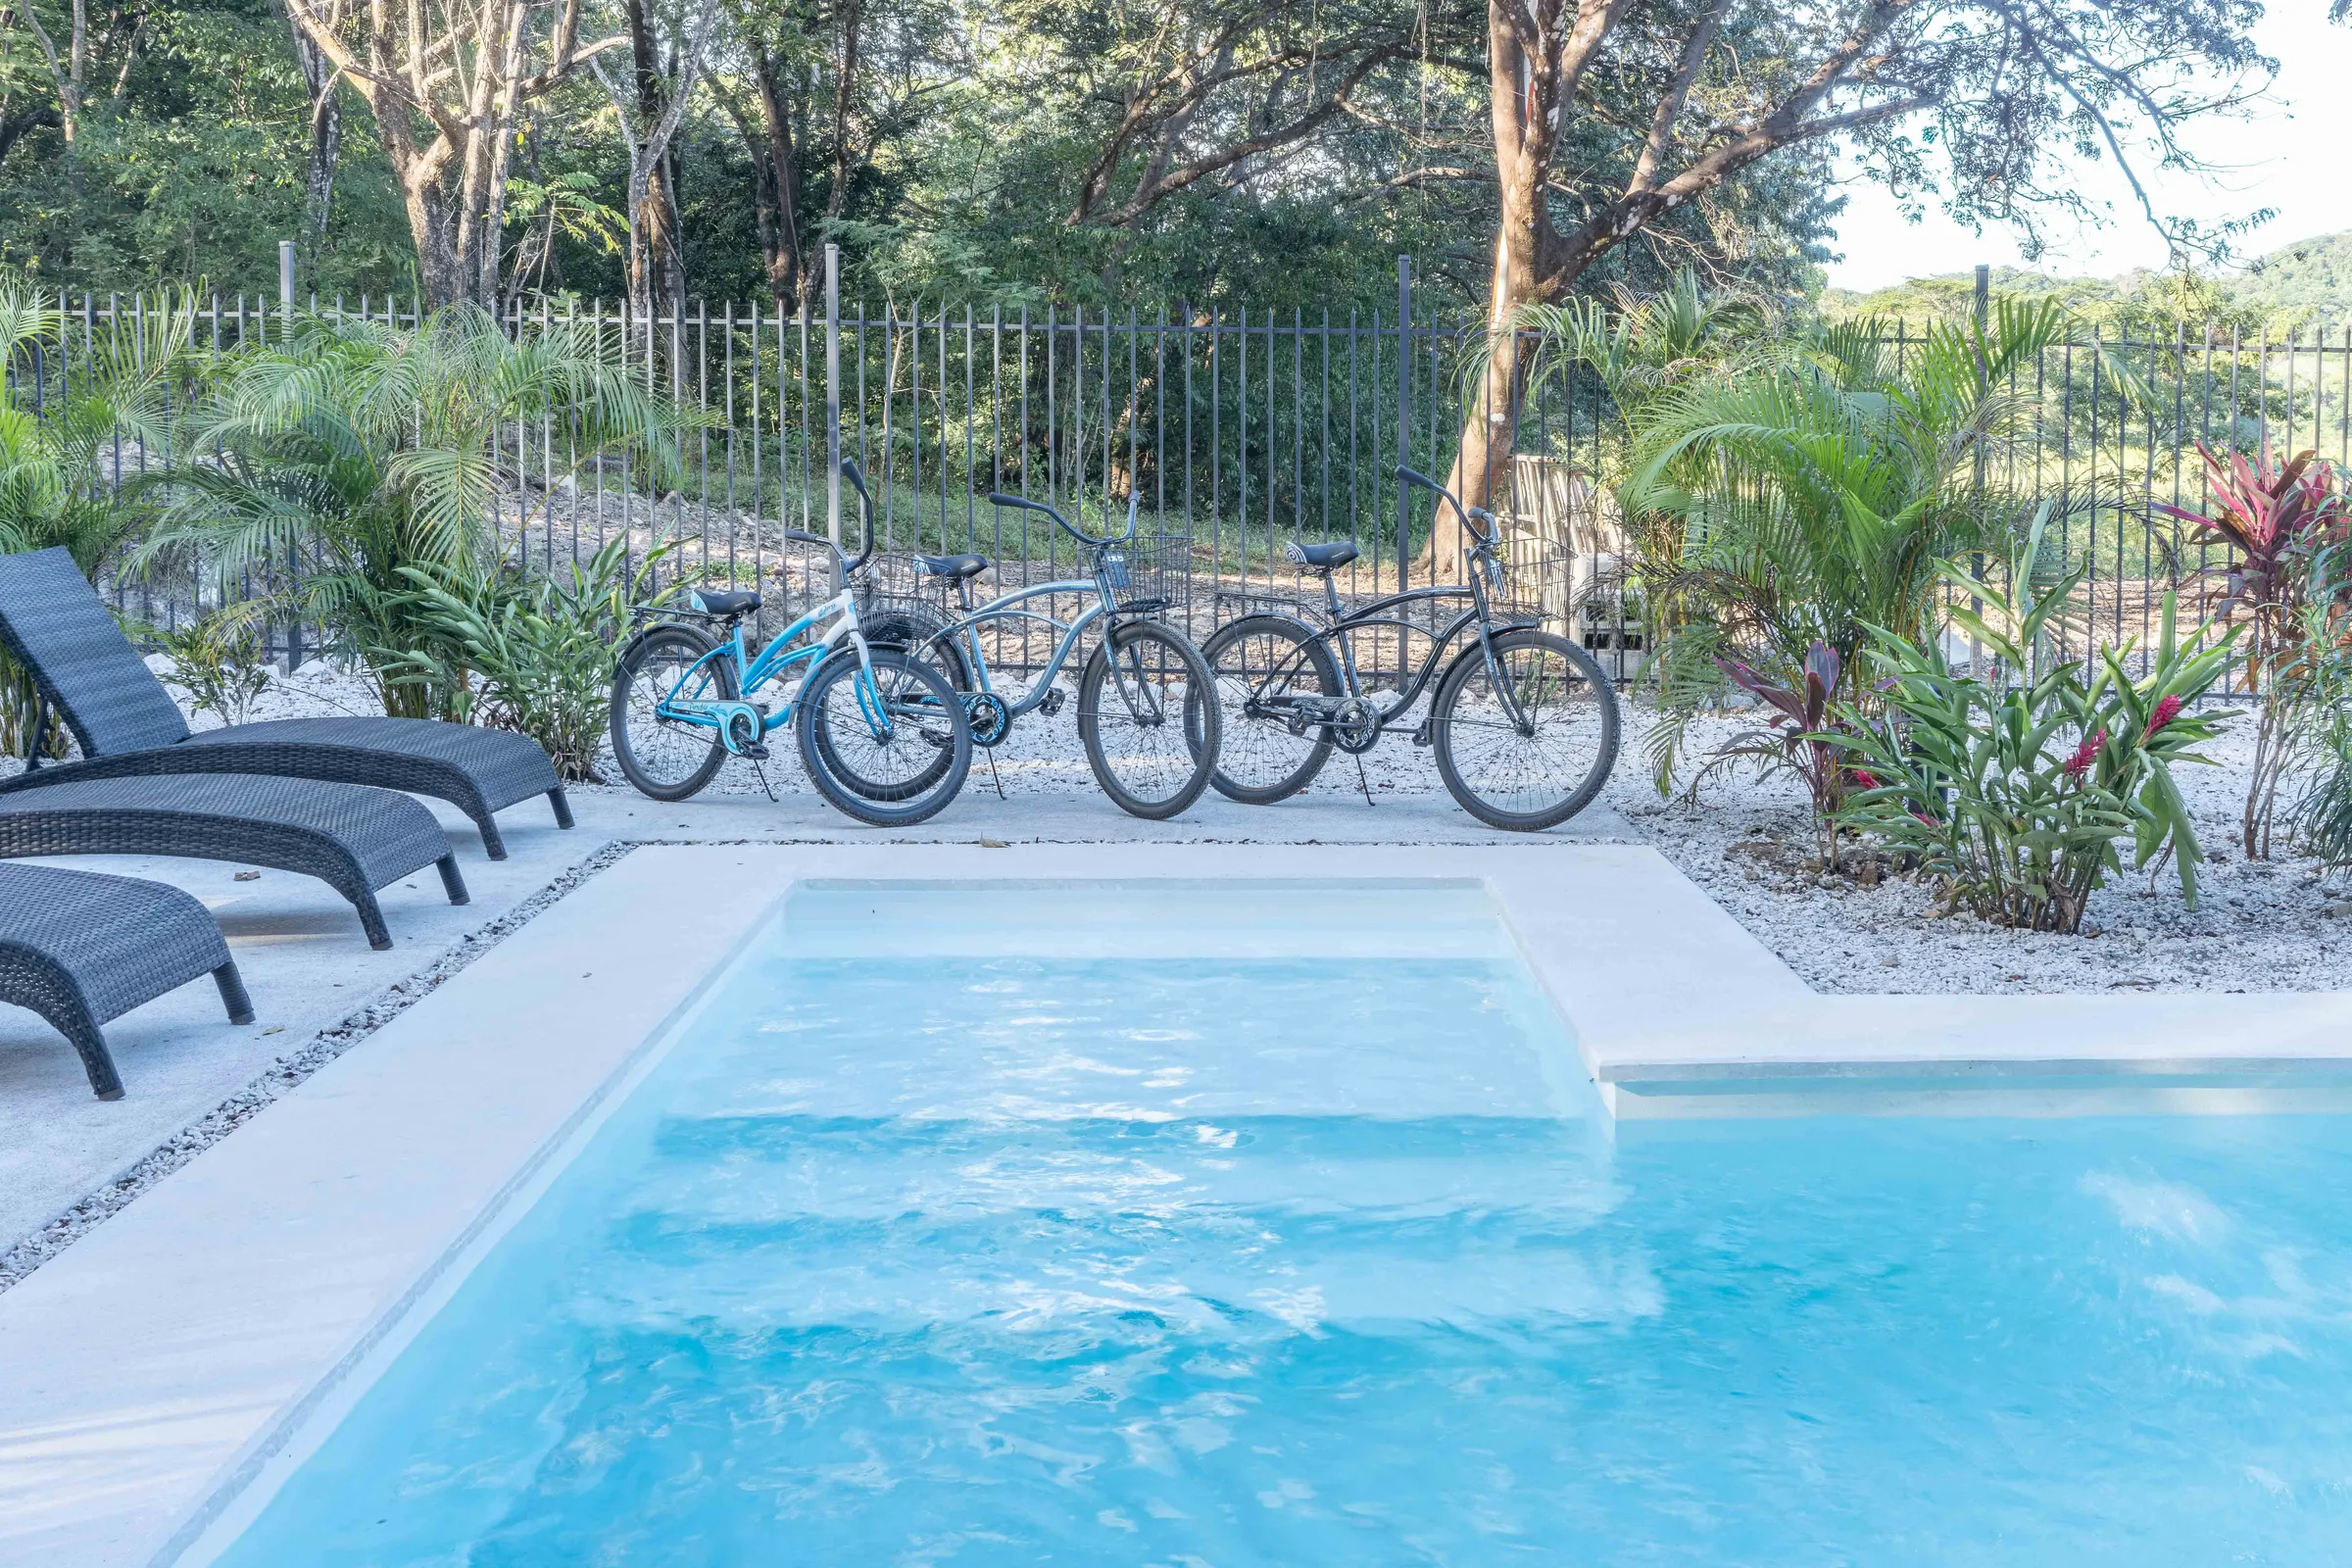
The pool’s shallow ledge is only a few inches deep, so people can join in at whatever level they like: lounging, reading, wading or swimming.
Bedrooms
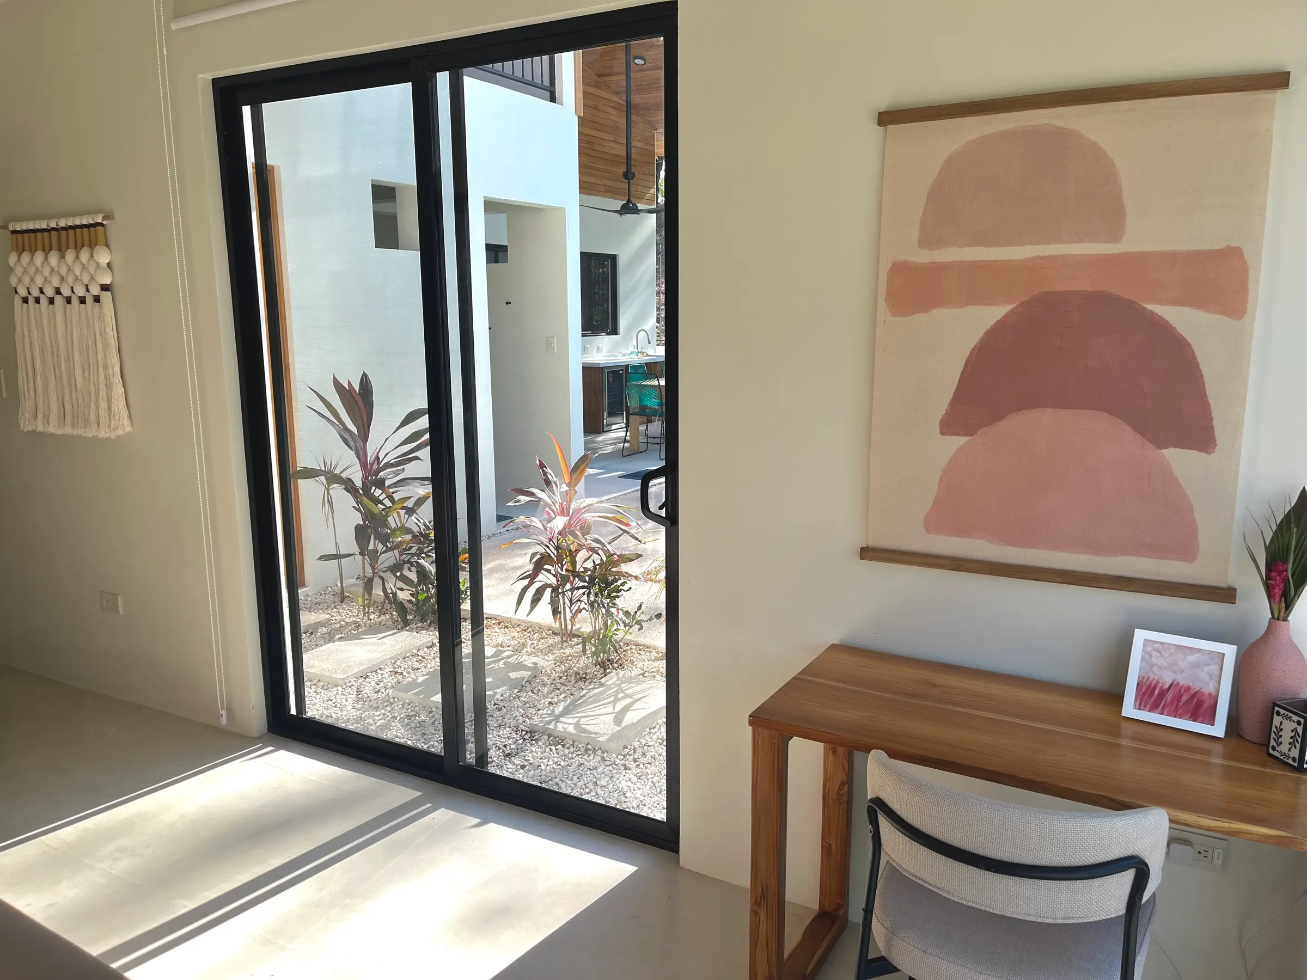
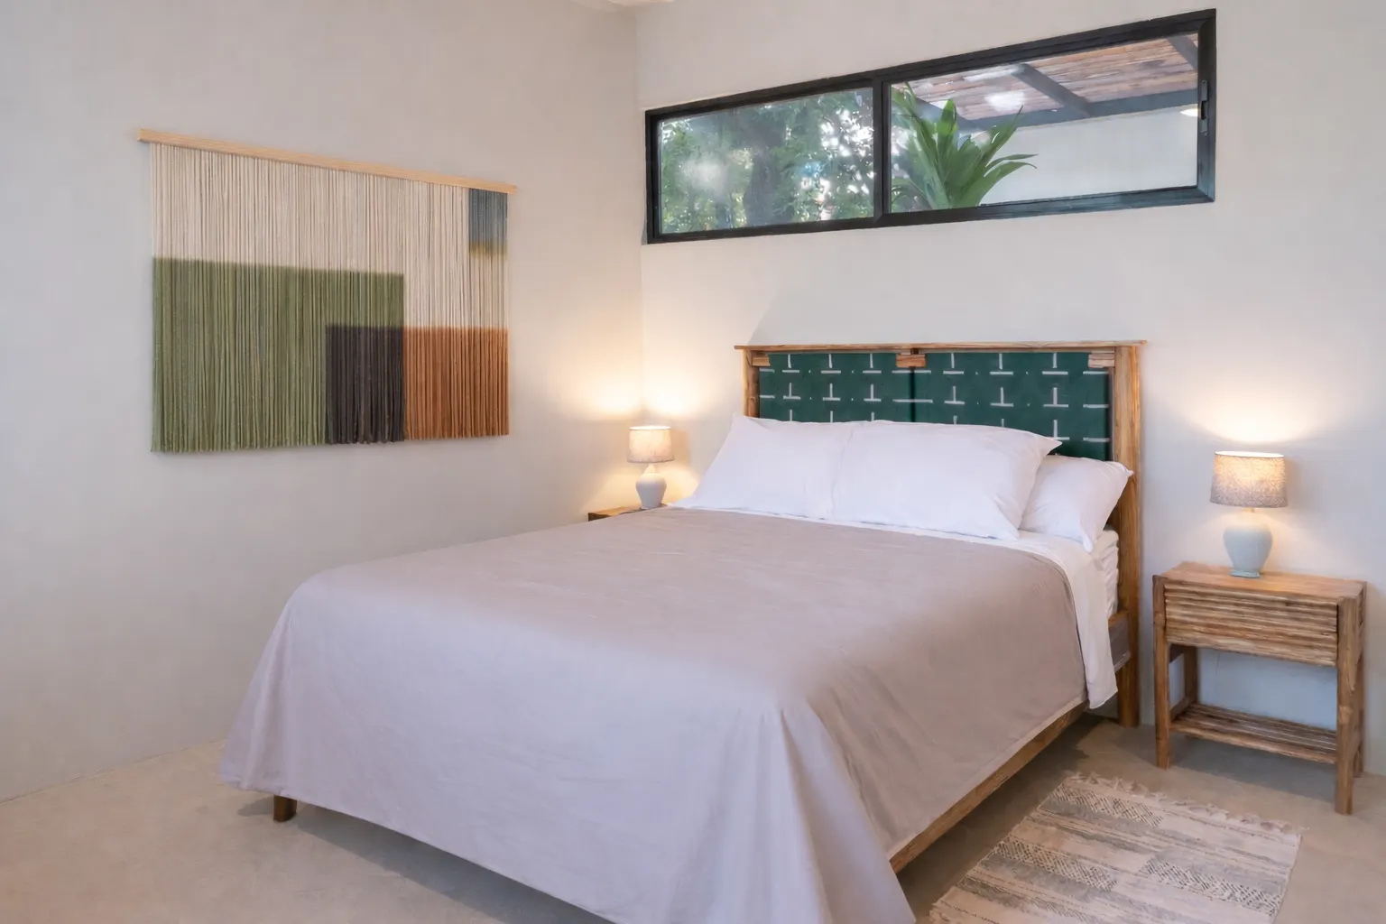
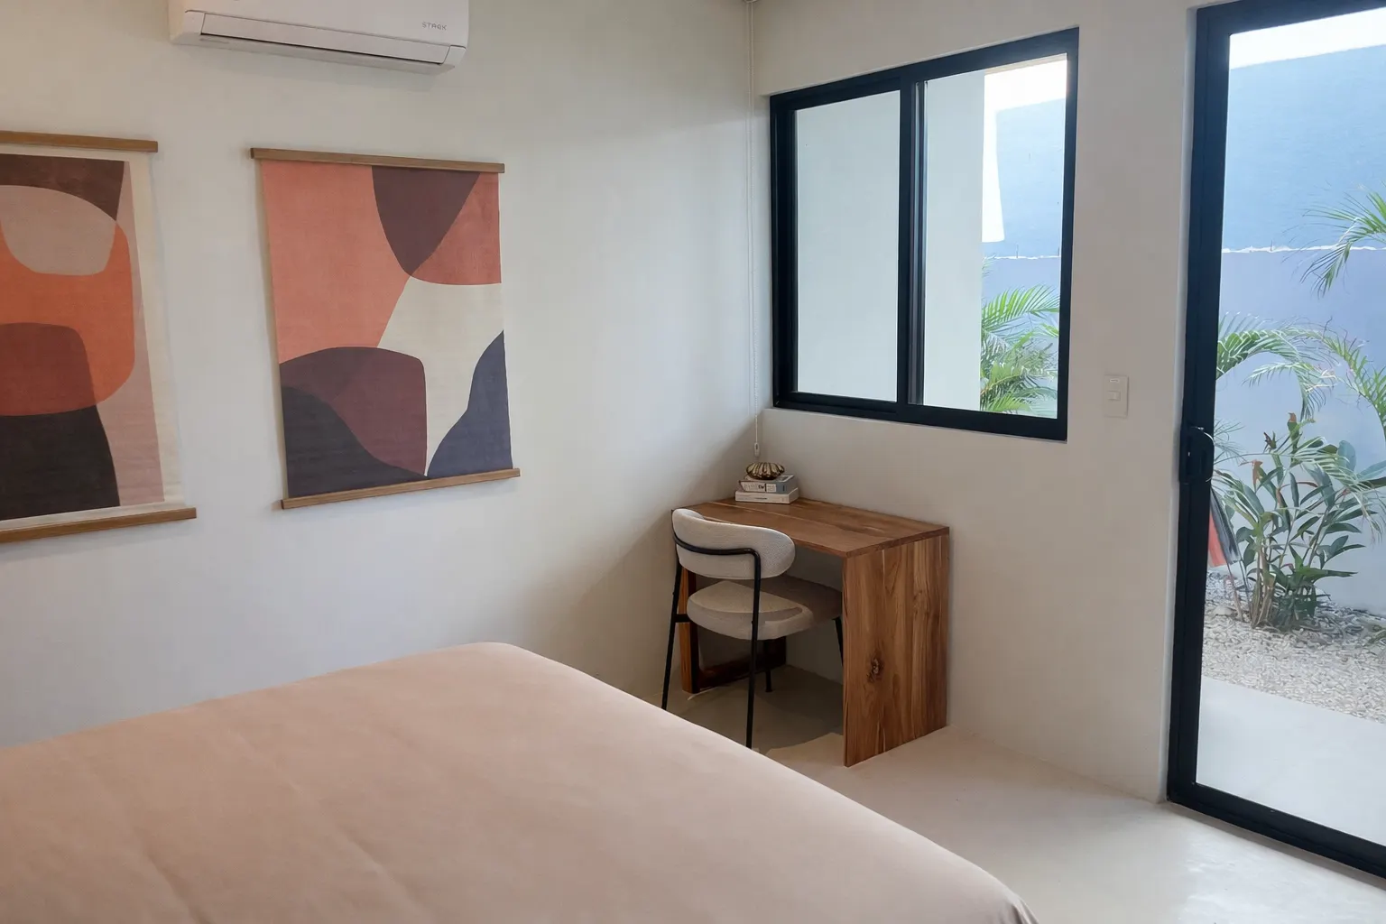
There are three bedrooms downstairs: the primary bedroom with a king bed, and two guest rooms with queens. Each has air conditioning, a desk and a safe. The guest rooms open onto their own patios, and the primary bedroom has its own way outside.
The bunk room
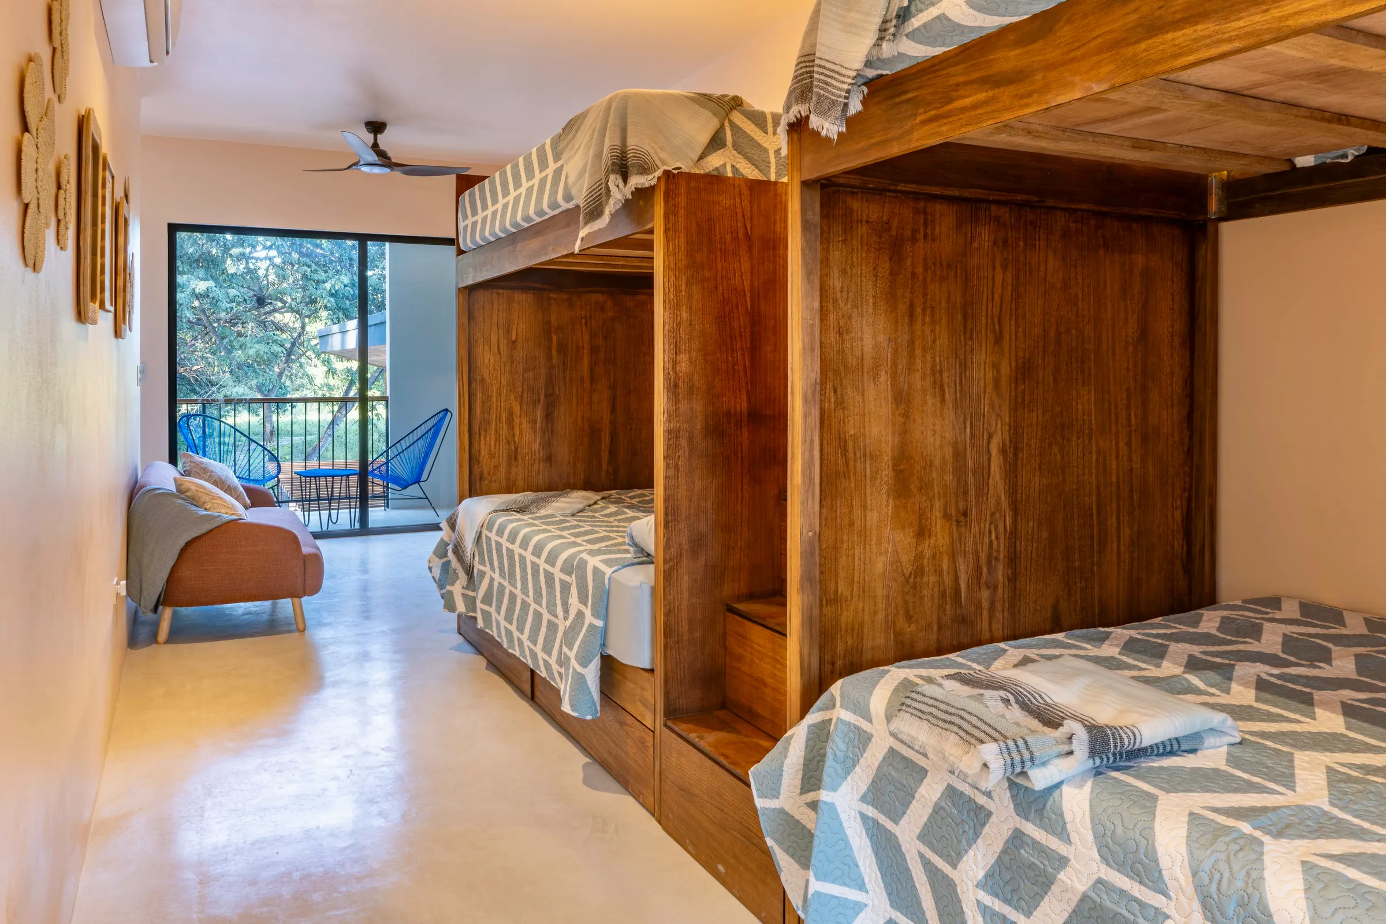
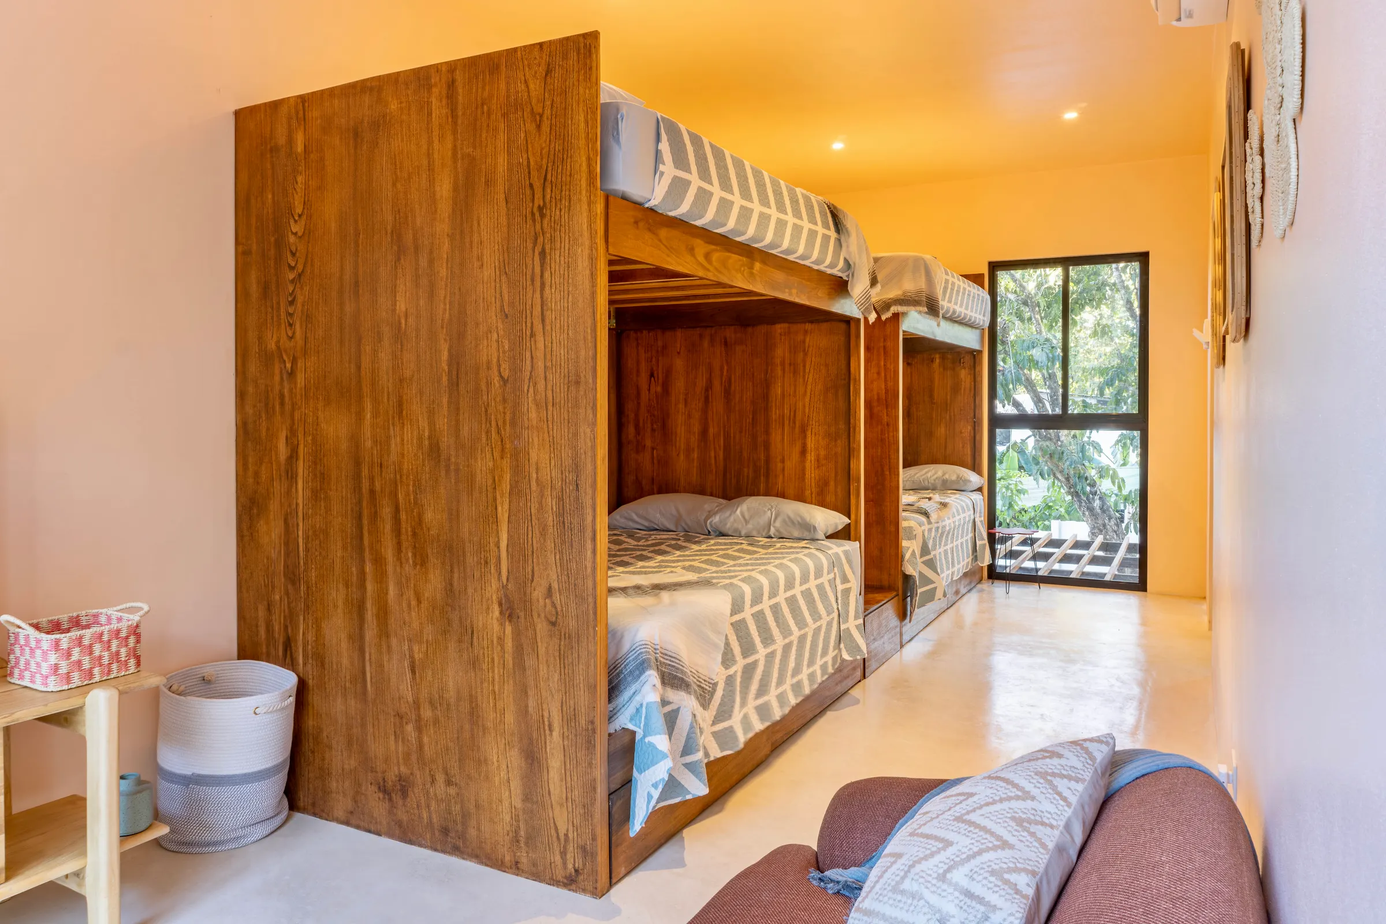
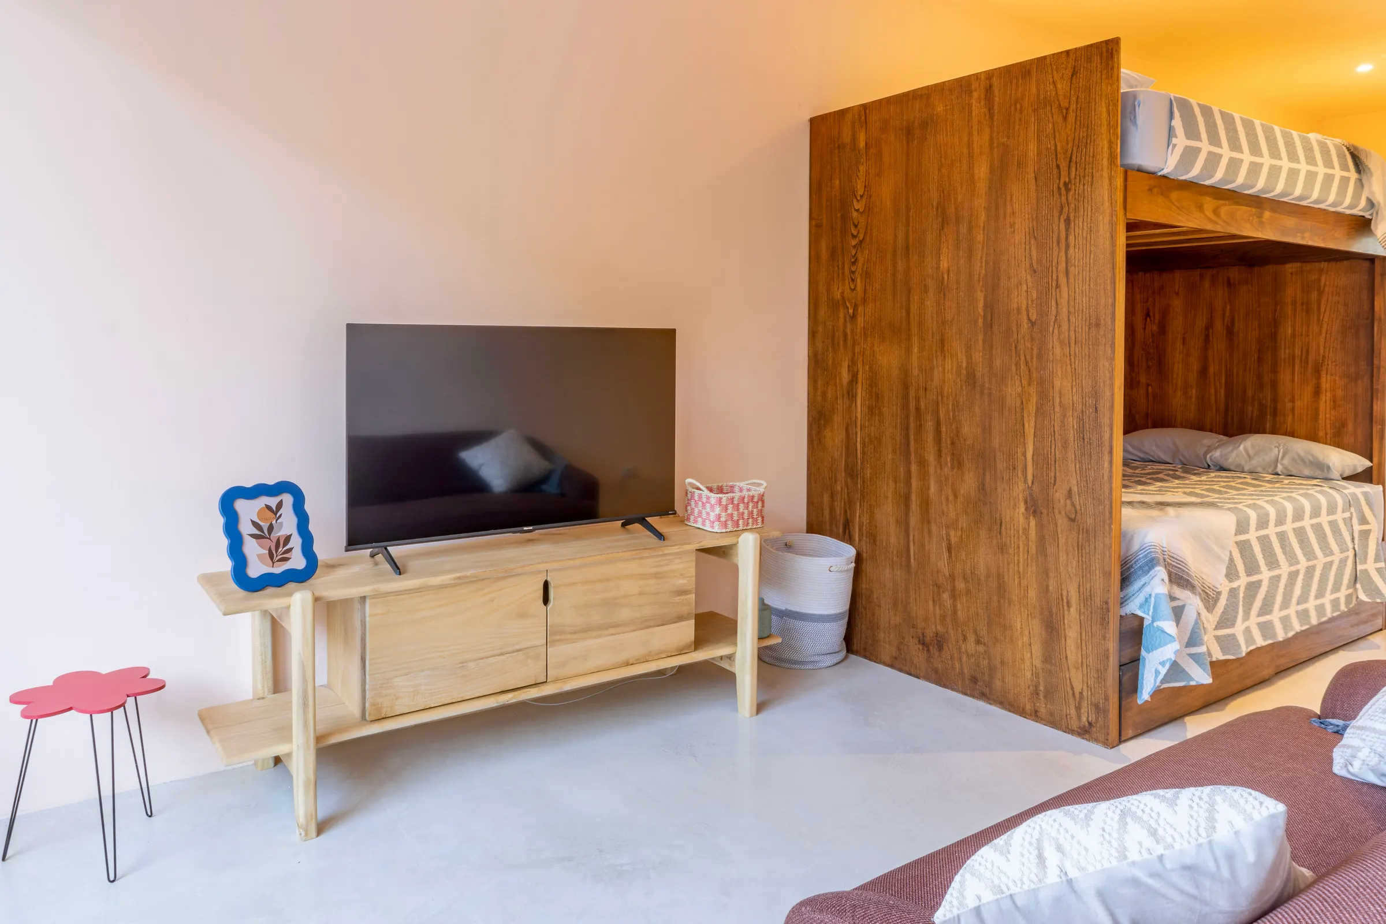
Upstairs, the bunk room has four full-size bunk beds and a sitting area with a TV. It’s meant to be the kids’ own territory, and it usually becomes exactly that.
Working from here
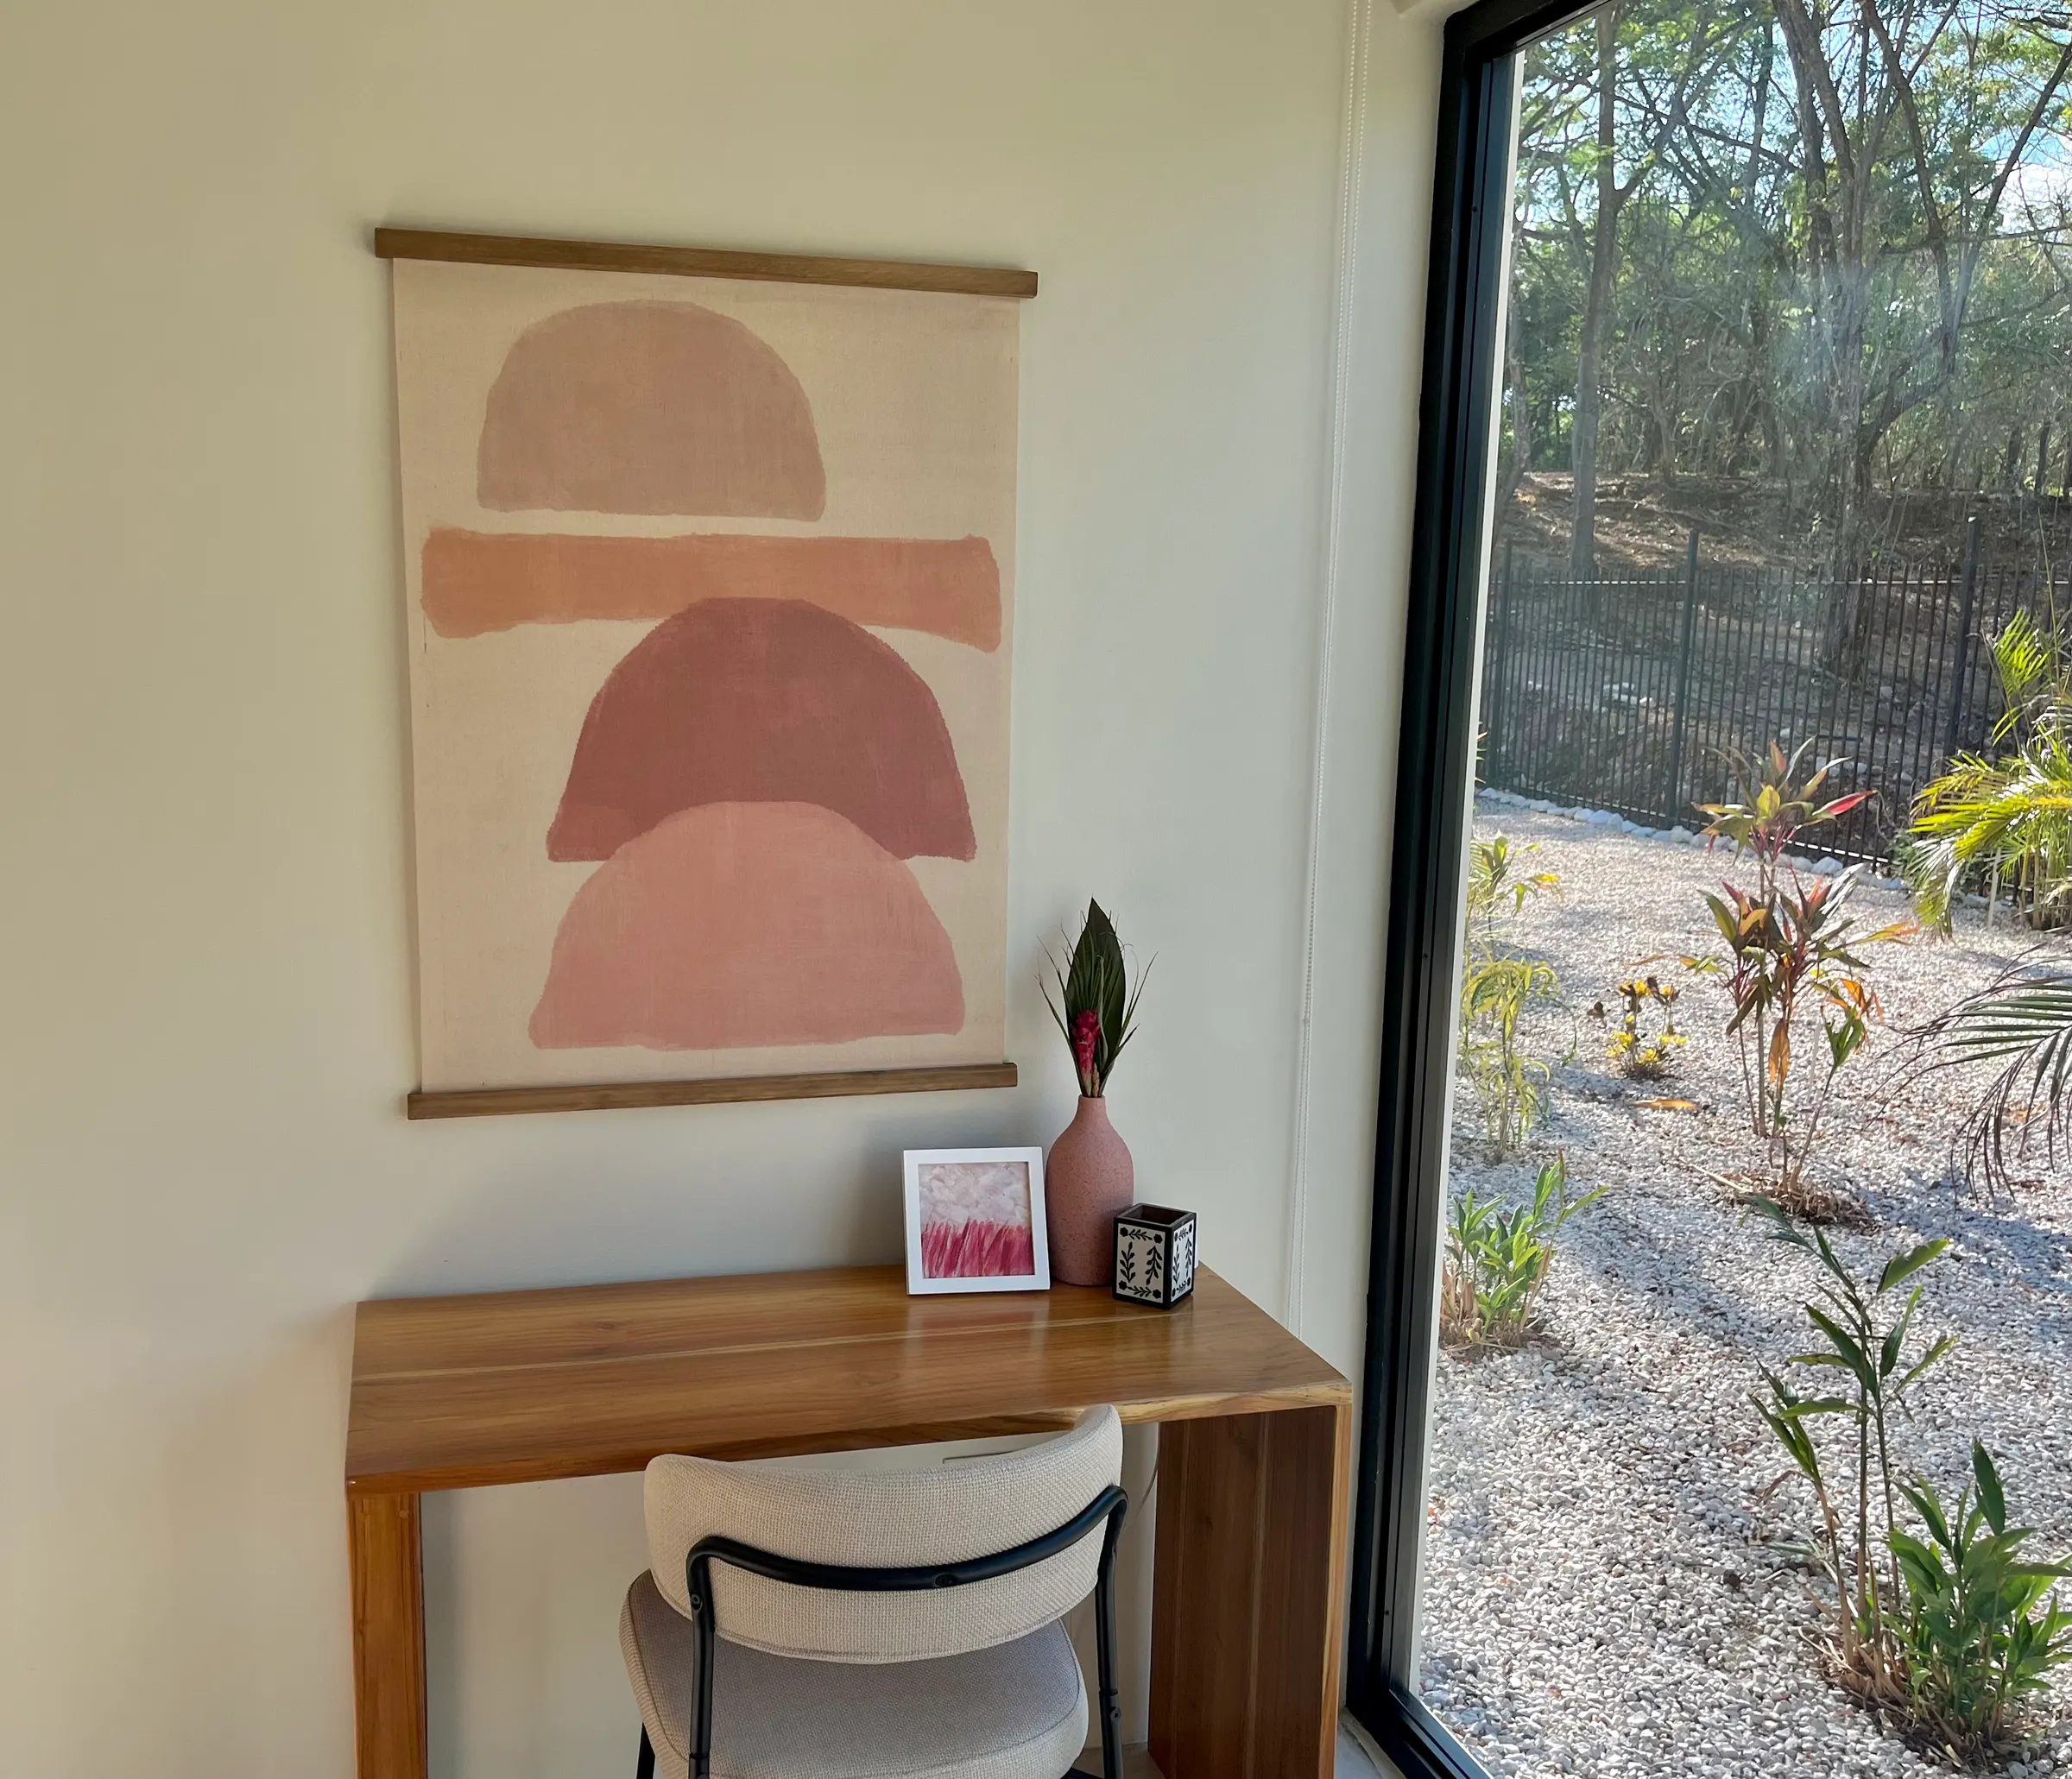
Every bedroom has a desk. The house has high-speed fiber internet and Eero mesh Wi-Fi, with backup power for the router, so a week in Sámara doesn’t have to be a week off.
Bathrooms and outdoor showers
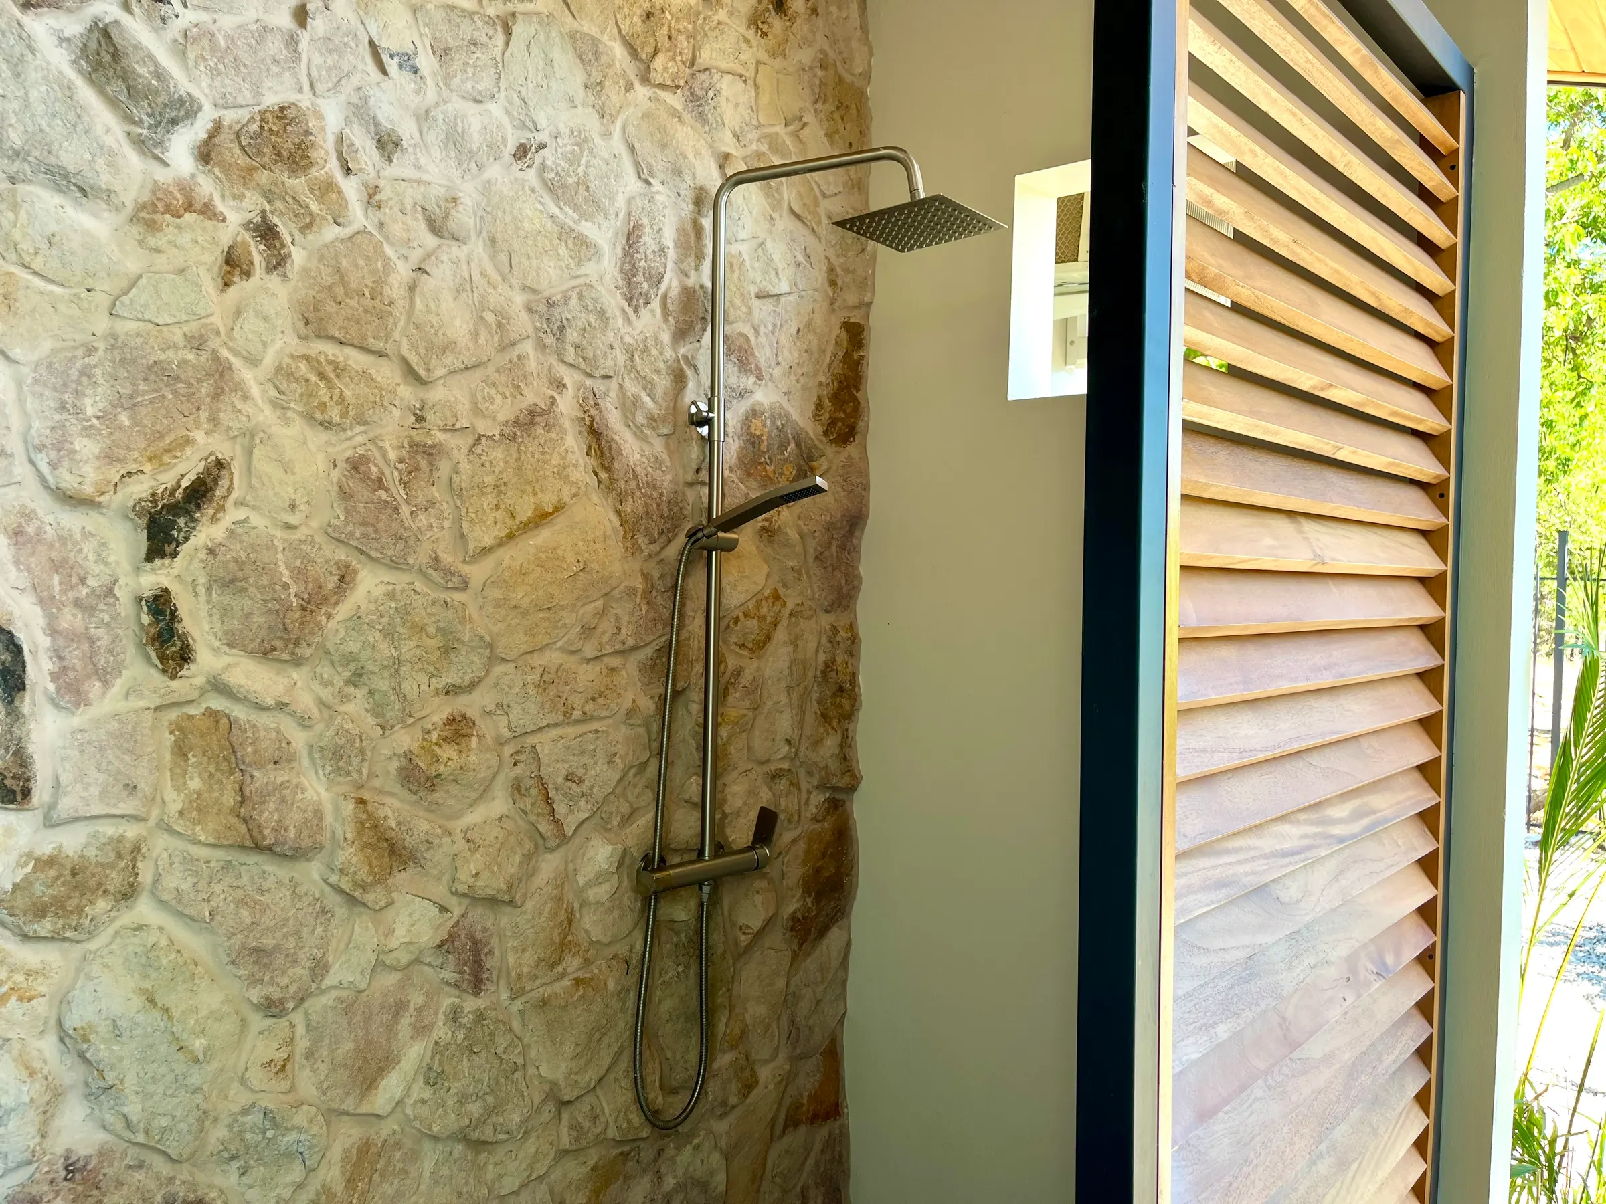
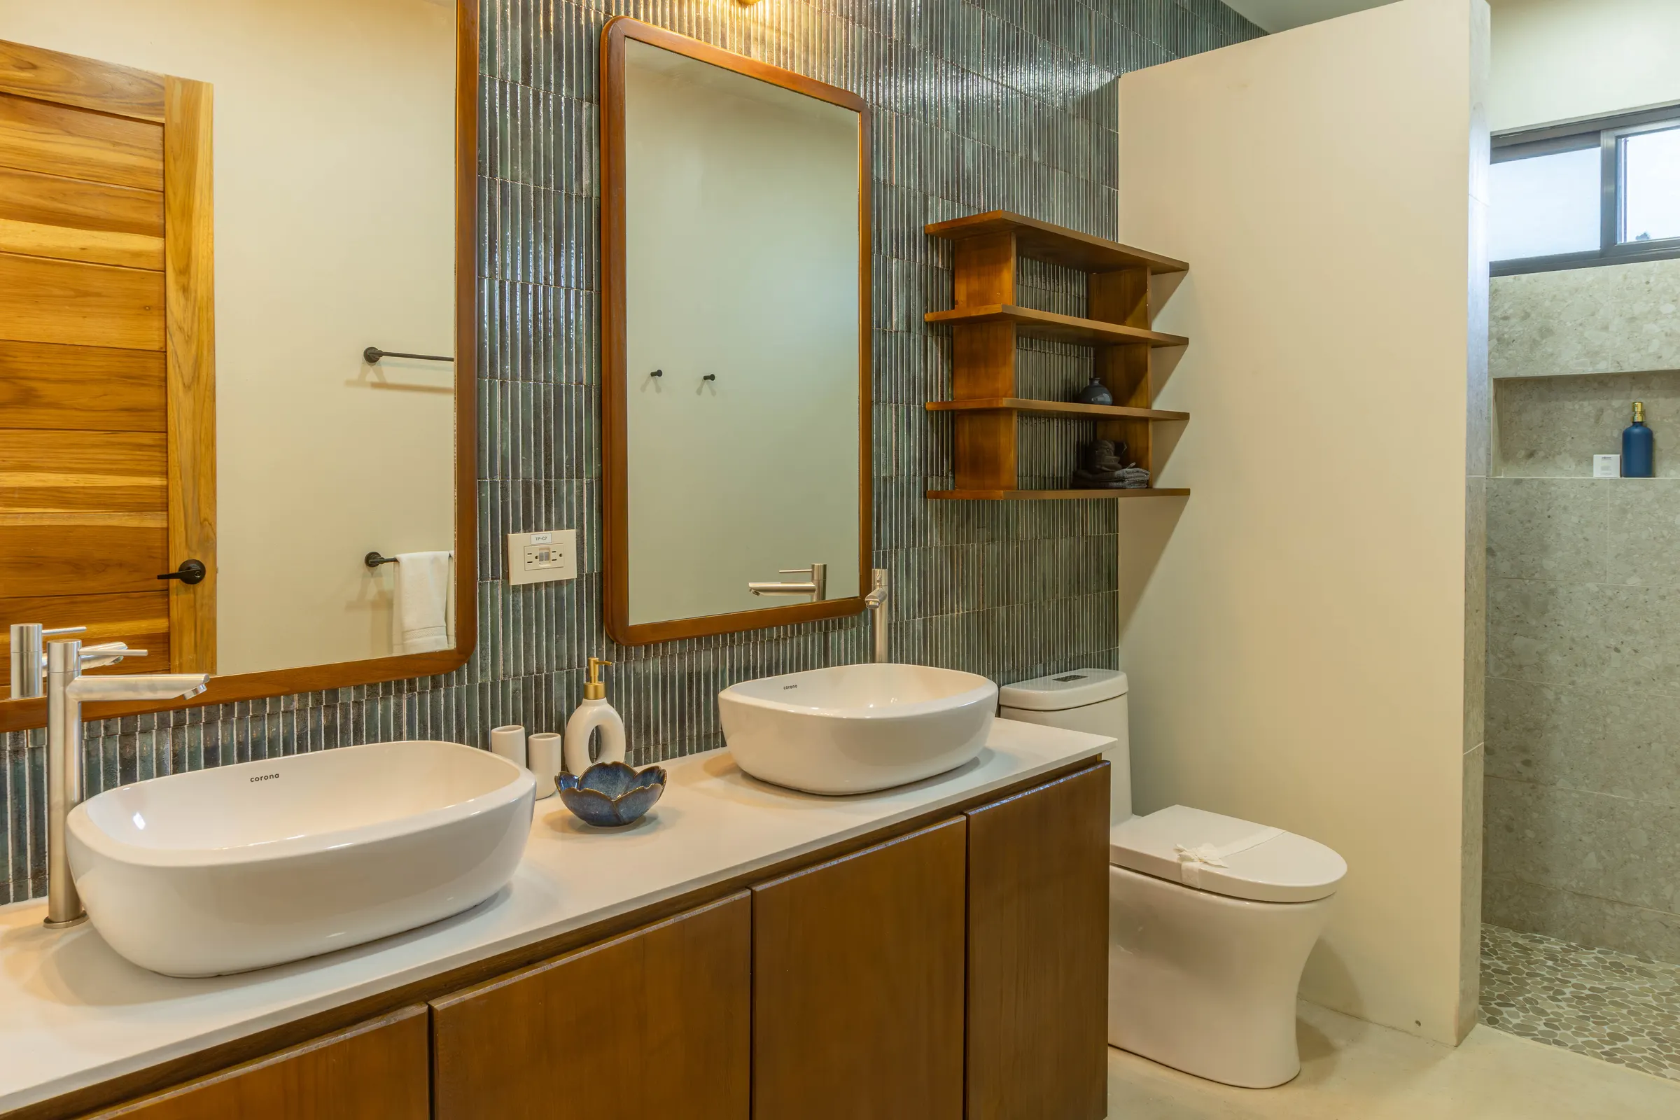
The bathrooms are finished in stone. Outside there are three showers, which turn out to be one of the best parts of coming back from the beach.
Getting around
The beach is about a 15-minute walk. There are four bikes at the house, storage for surfboards, boogie boards and towels, and parking for up to three vehicles.
Good to know
Sleeping
- Three bedrooms downstairs: a king in the primary bedroom and a queen in each guest room
- Upstairs bunk room with four full-size bunk beds
- Air conditioning, a desk and a safe in every bedroom
Cooking and eating
- Kitchen with induction cooktop
- Outdoor kitchen with sink, prep counter, small refrigerator and grill
- Indoor dining for 12: eight at the live-edge Guanacaste table, four at the kitchen bar
- Outdoor dining for eight
Outside
- Private pool with a shallow Baja-style ledge
- Three outdoor showers
- Storage for surfboards, boogie boards and beach towels
- Four bikes
Work and downtime
- High-speed fiber internet
- Eero mesh Wi-Fi, with backup power for the router
- Roku TVs
Arriving and staying
- Secure gated property with a smart lock
- Security cameras at the front and back
- Parking for up to three vehicles
- A bilingual local manager
- Solar panels supply most of the house’s electricity, with the grid as backup
Rates, availability and house rules are on our booking page.
Come and stay
We hope Casa Lagartija becomes your place in Sámara too. If you have questions before booking, just email us.